
Westminster Under School
Interior transformation of a former office building to support the school's strategic transition to co-education.
-
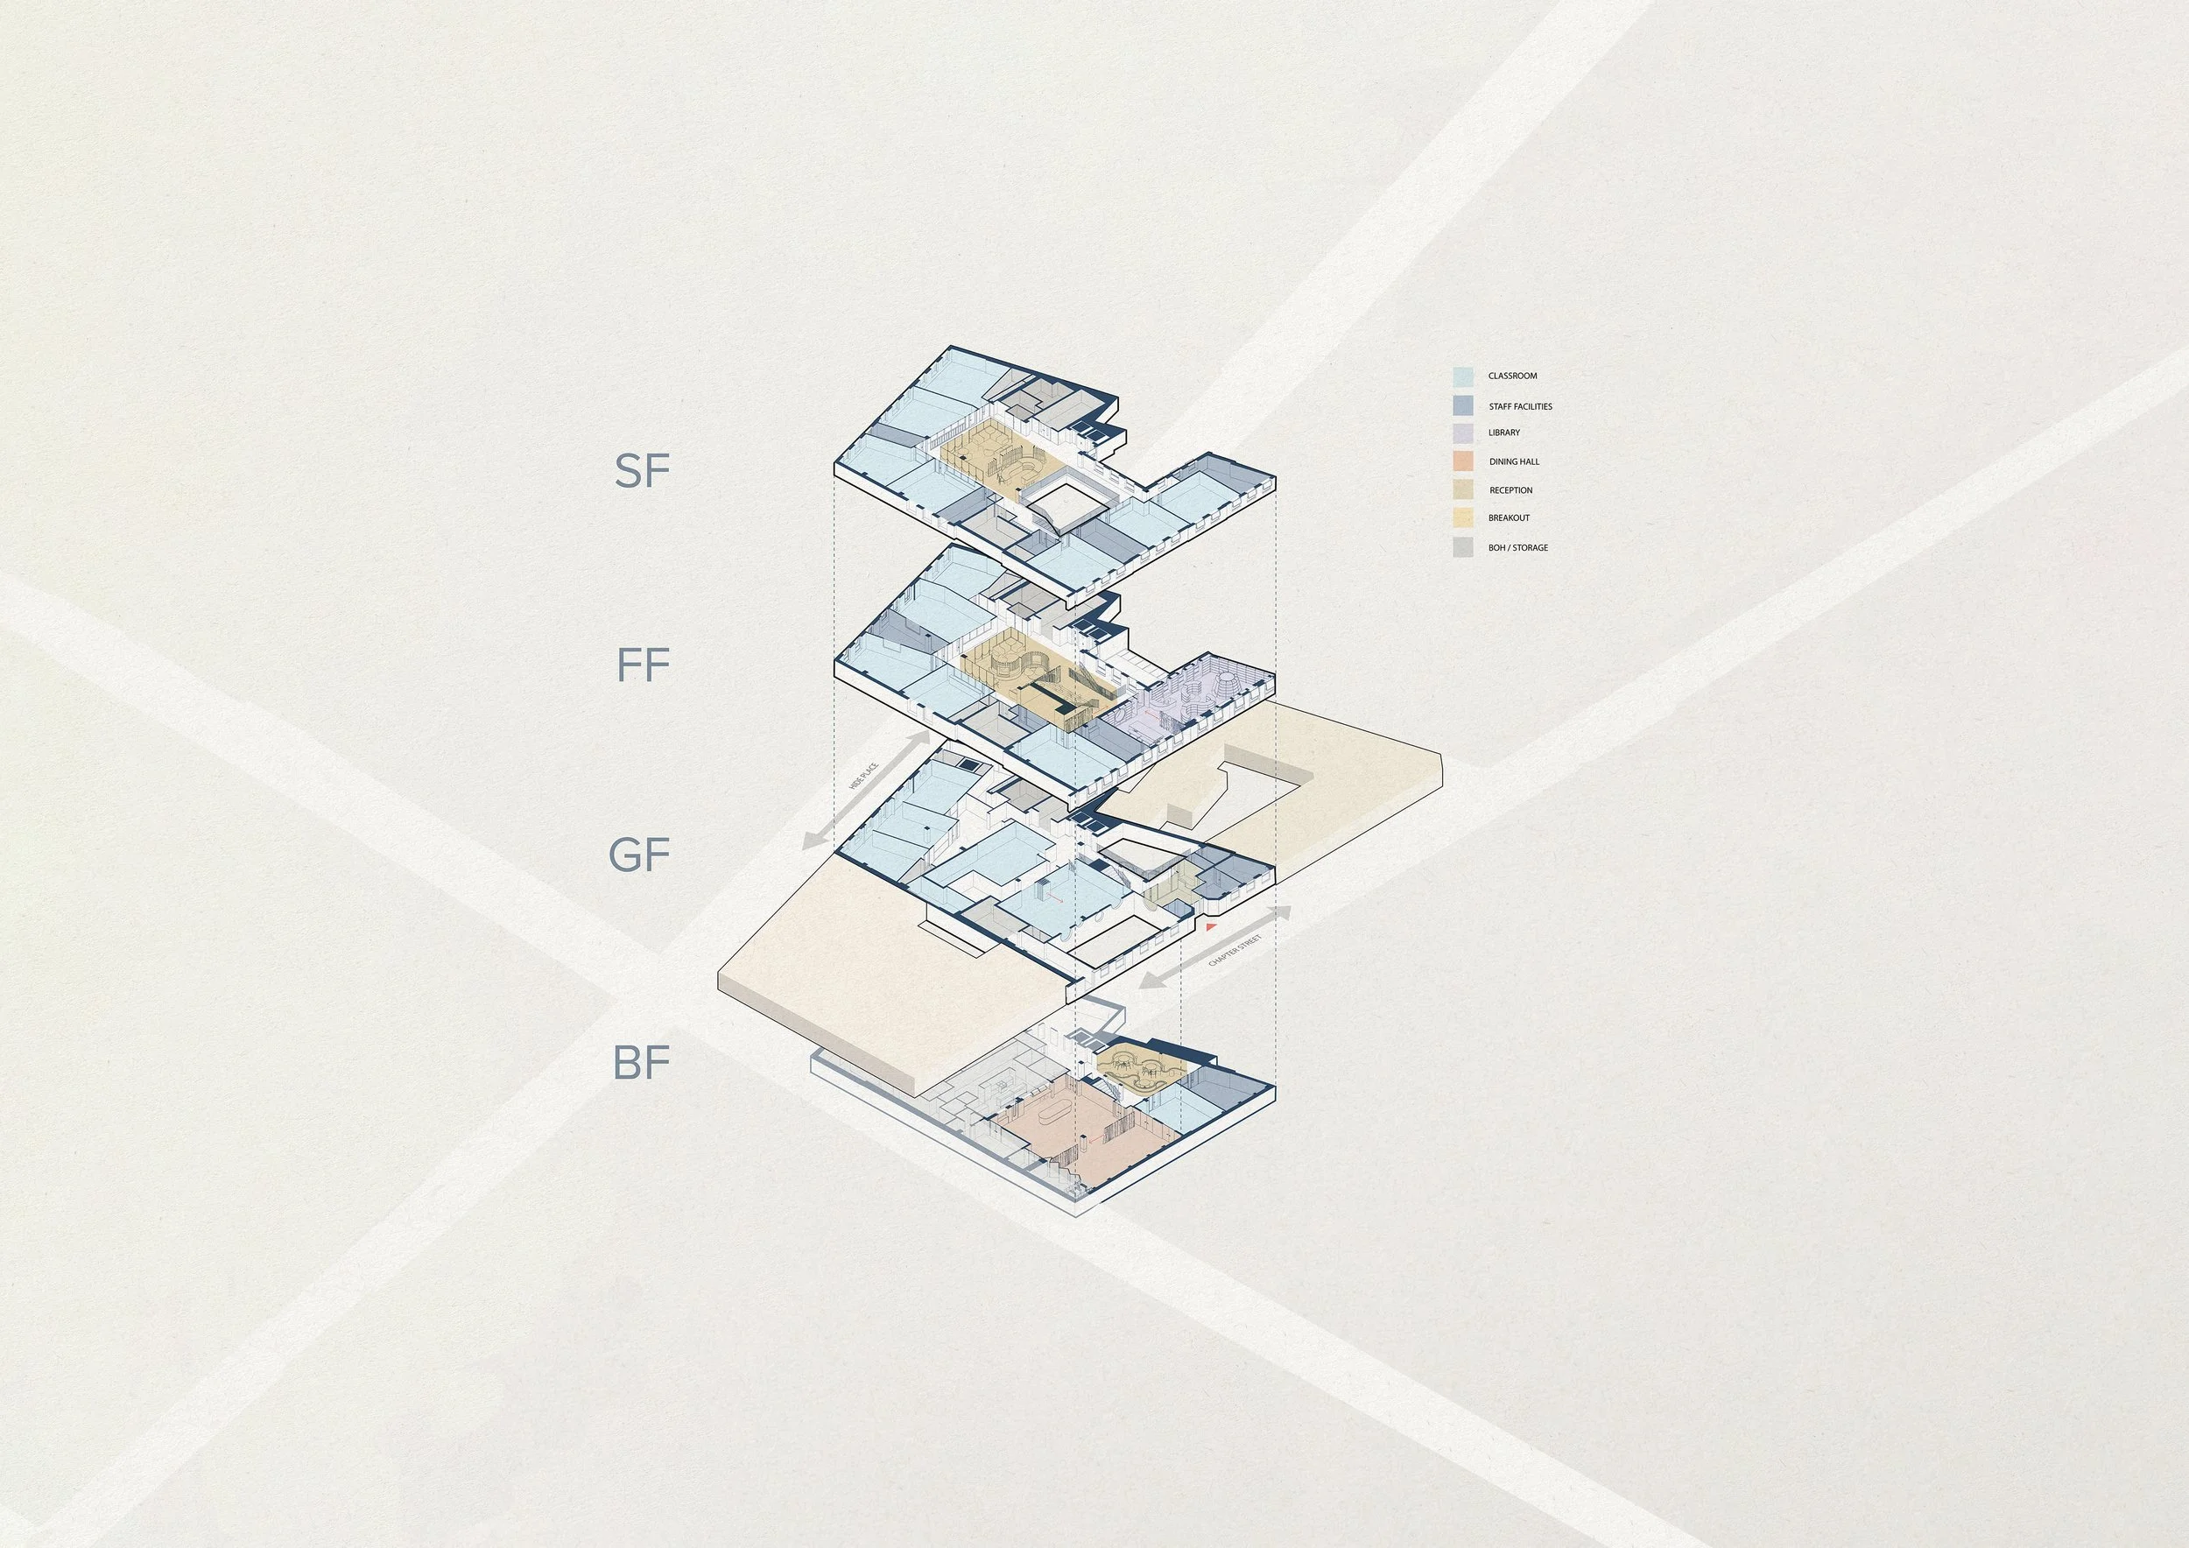
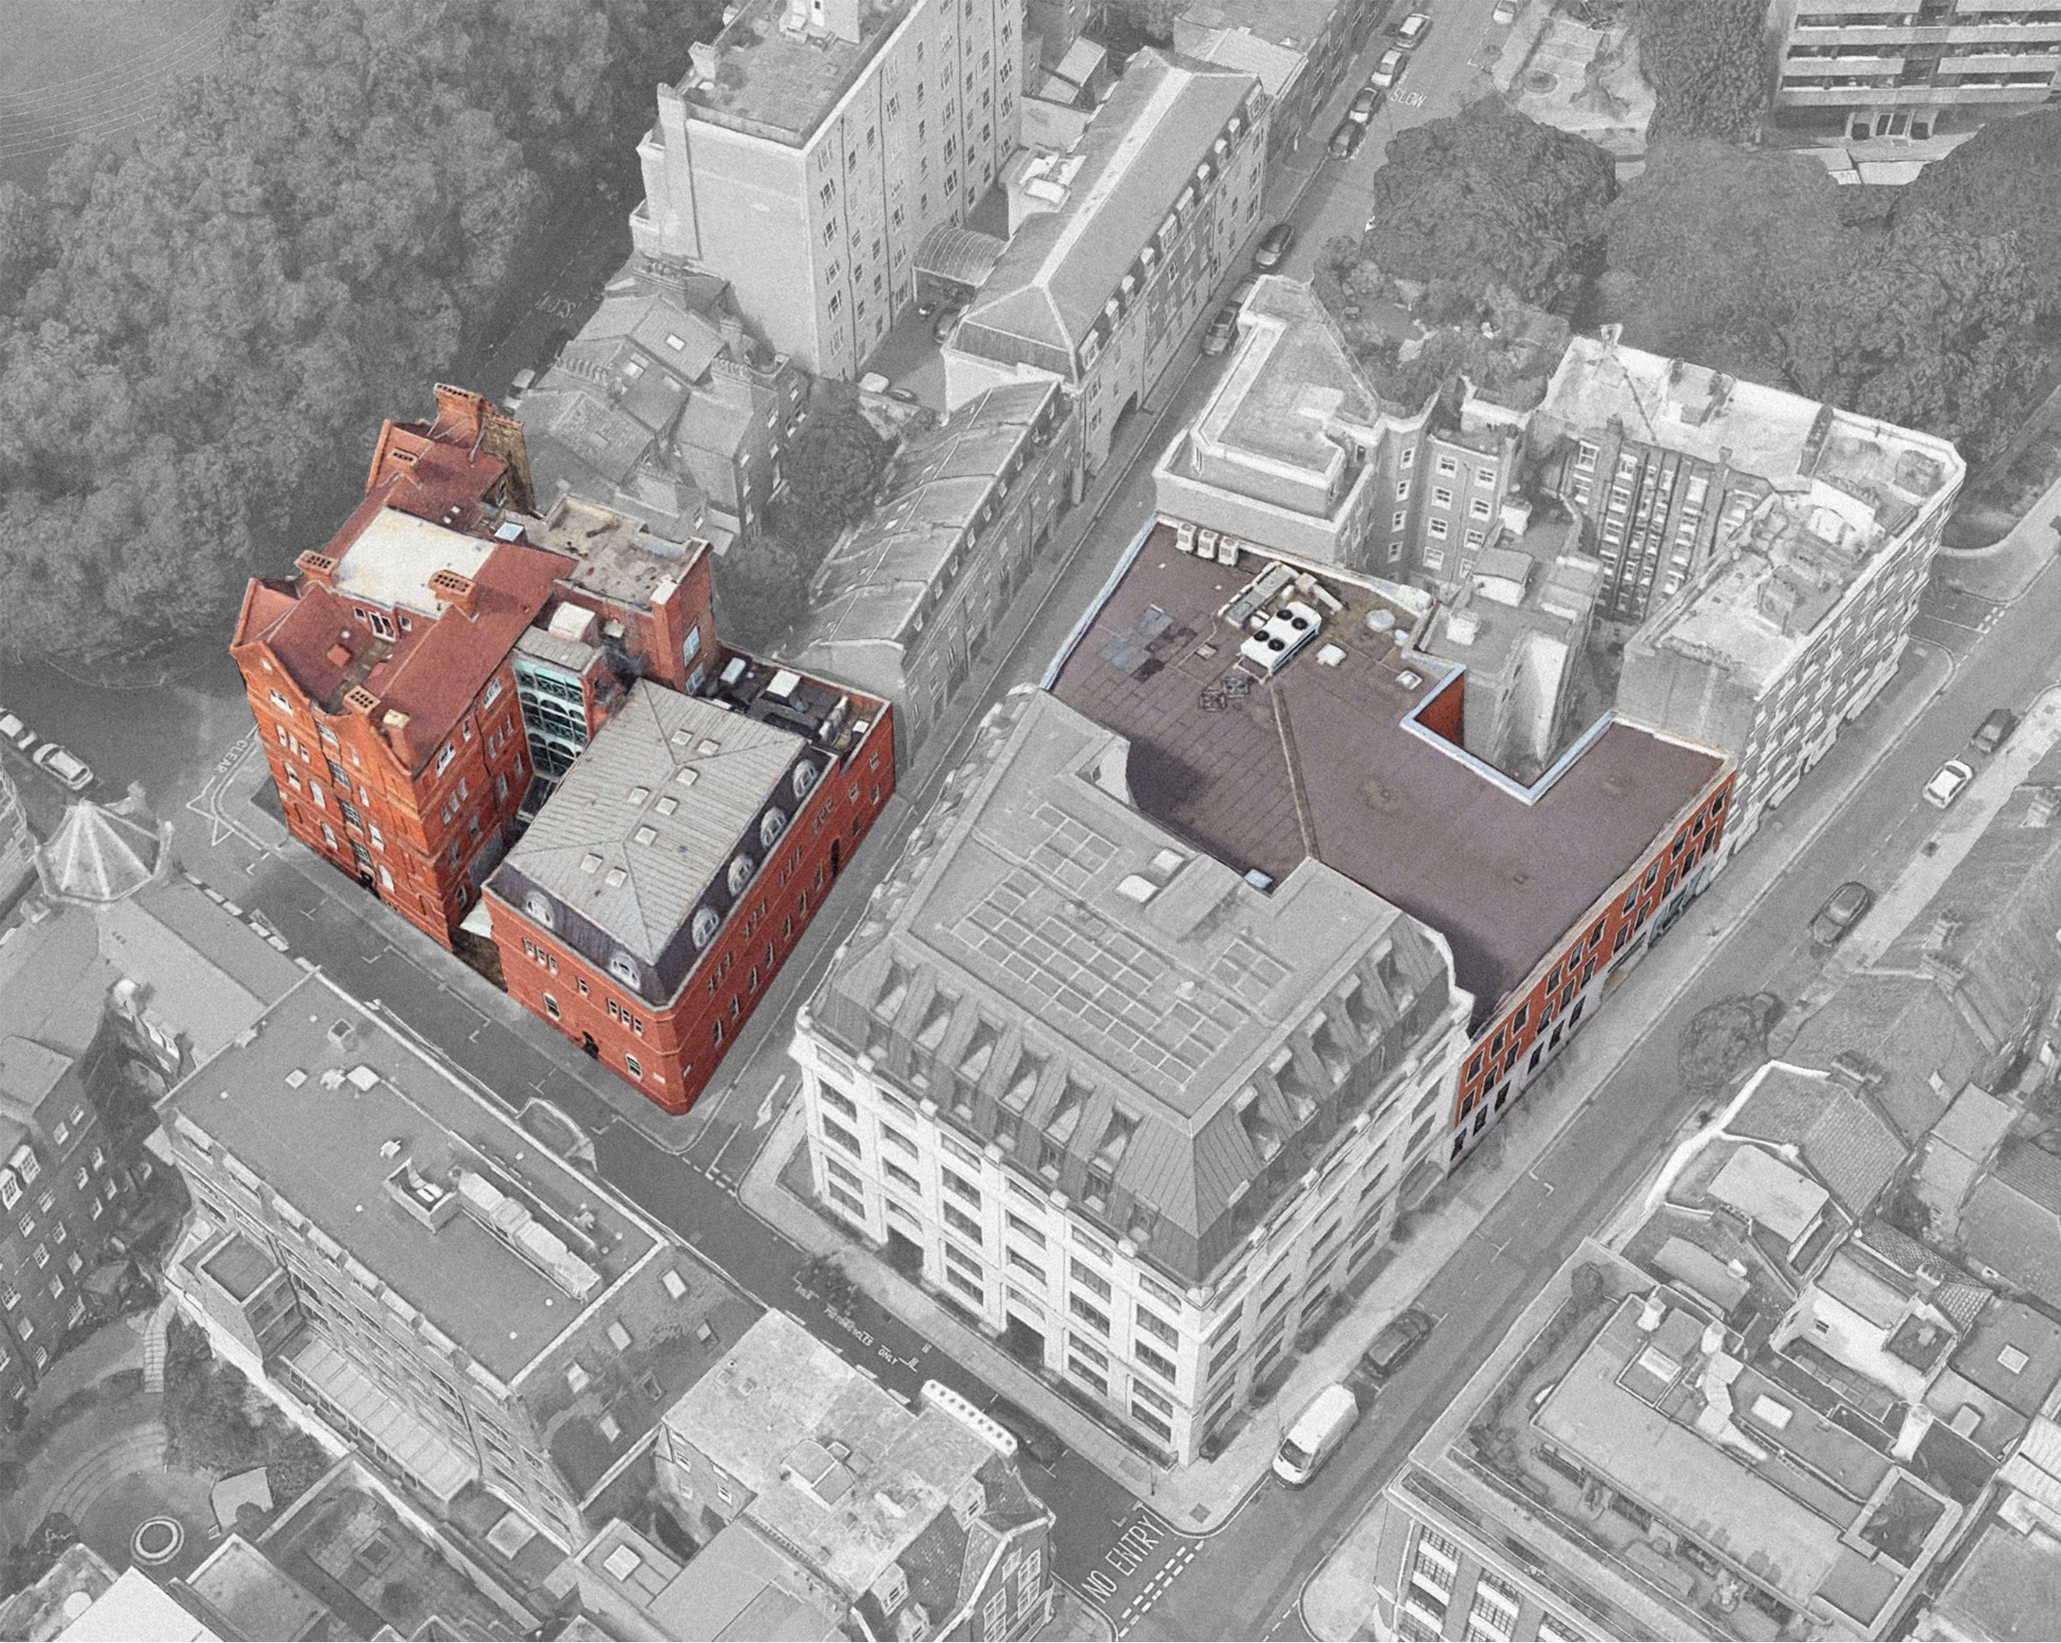
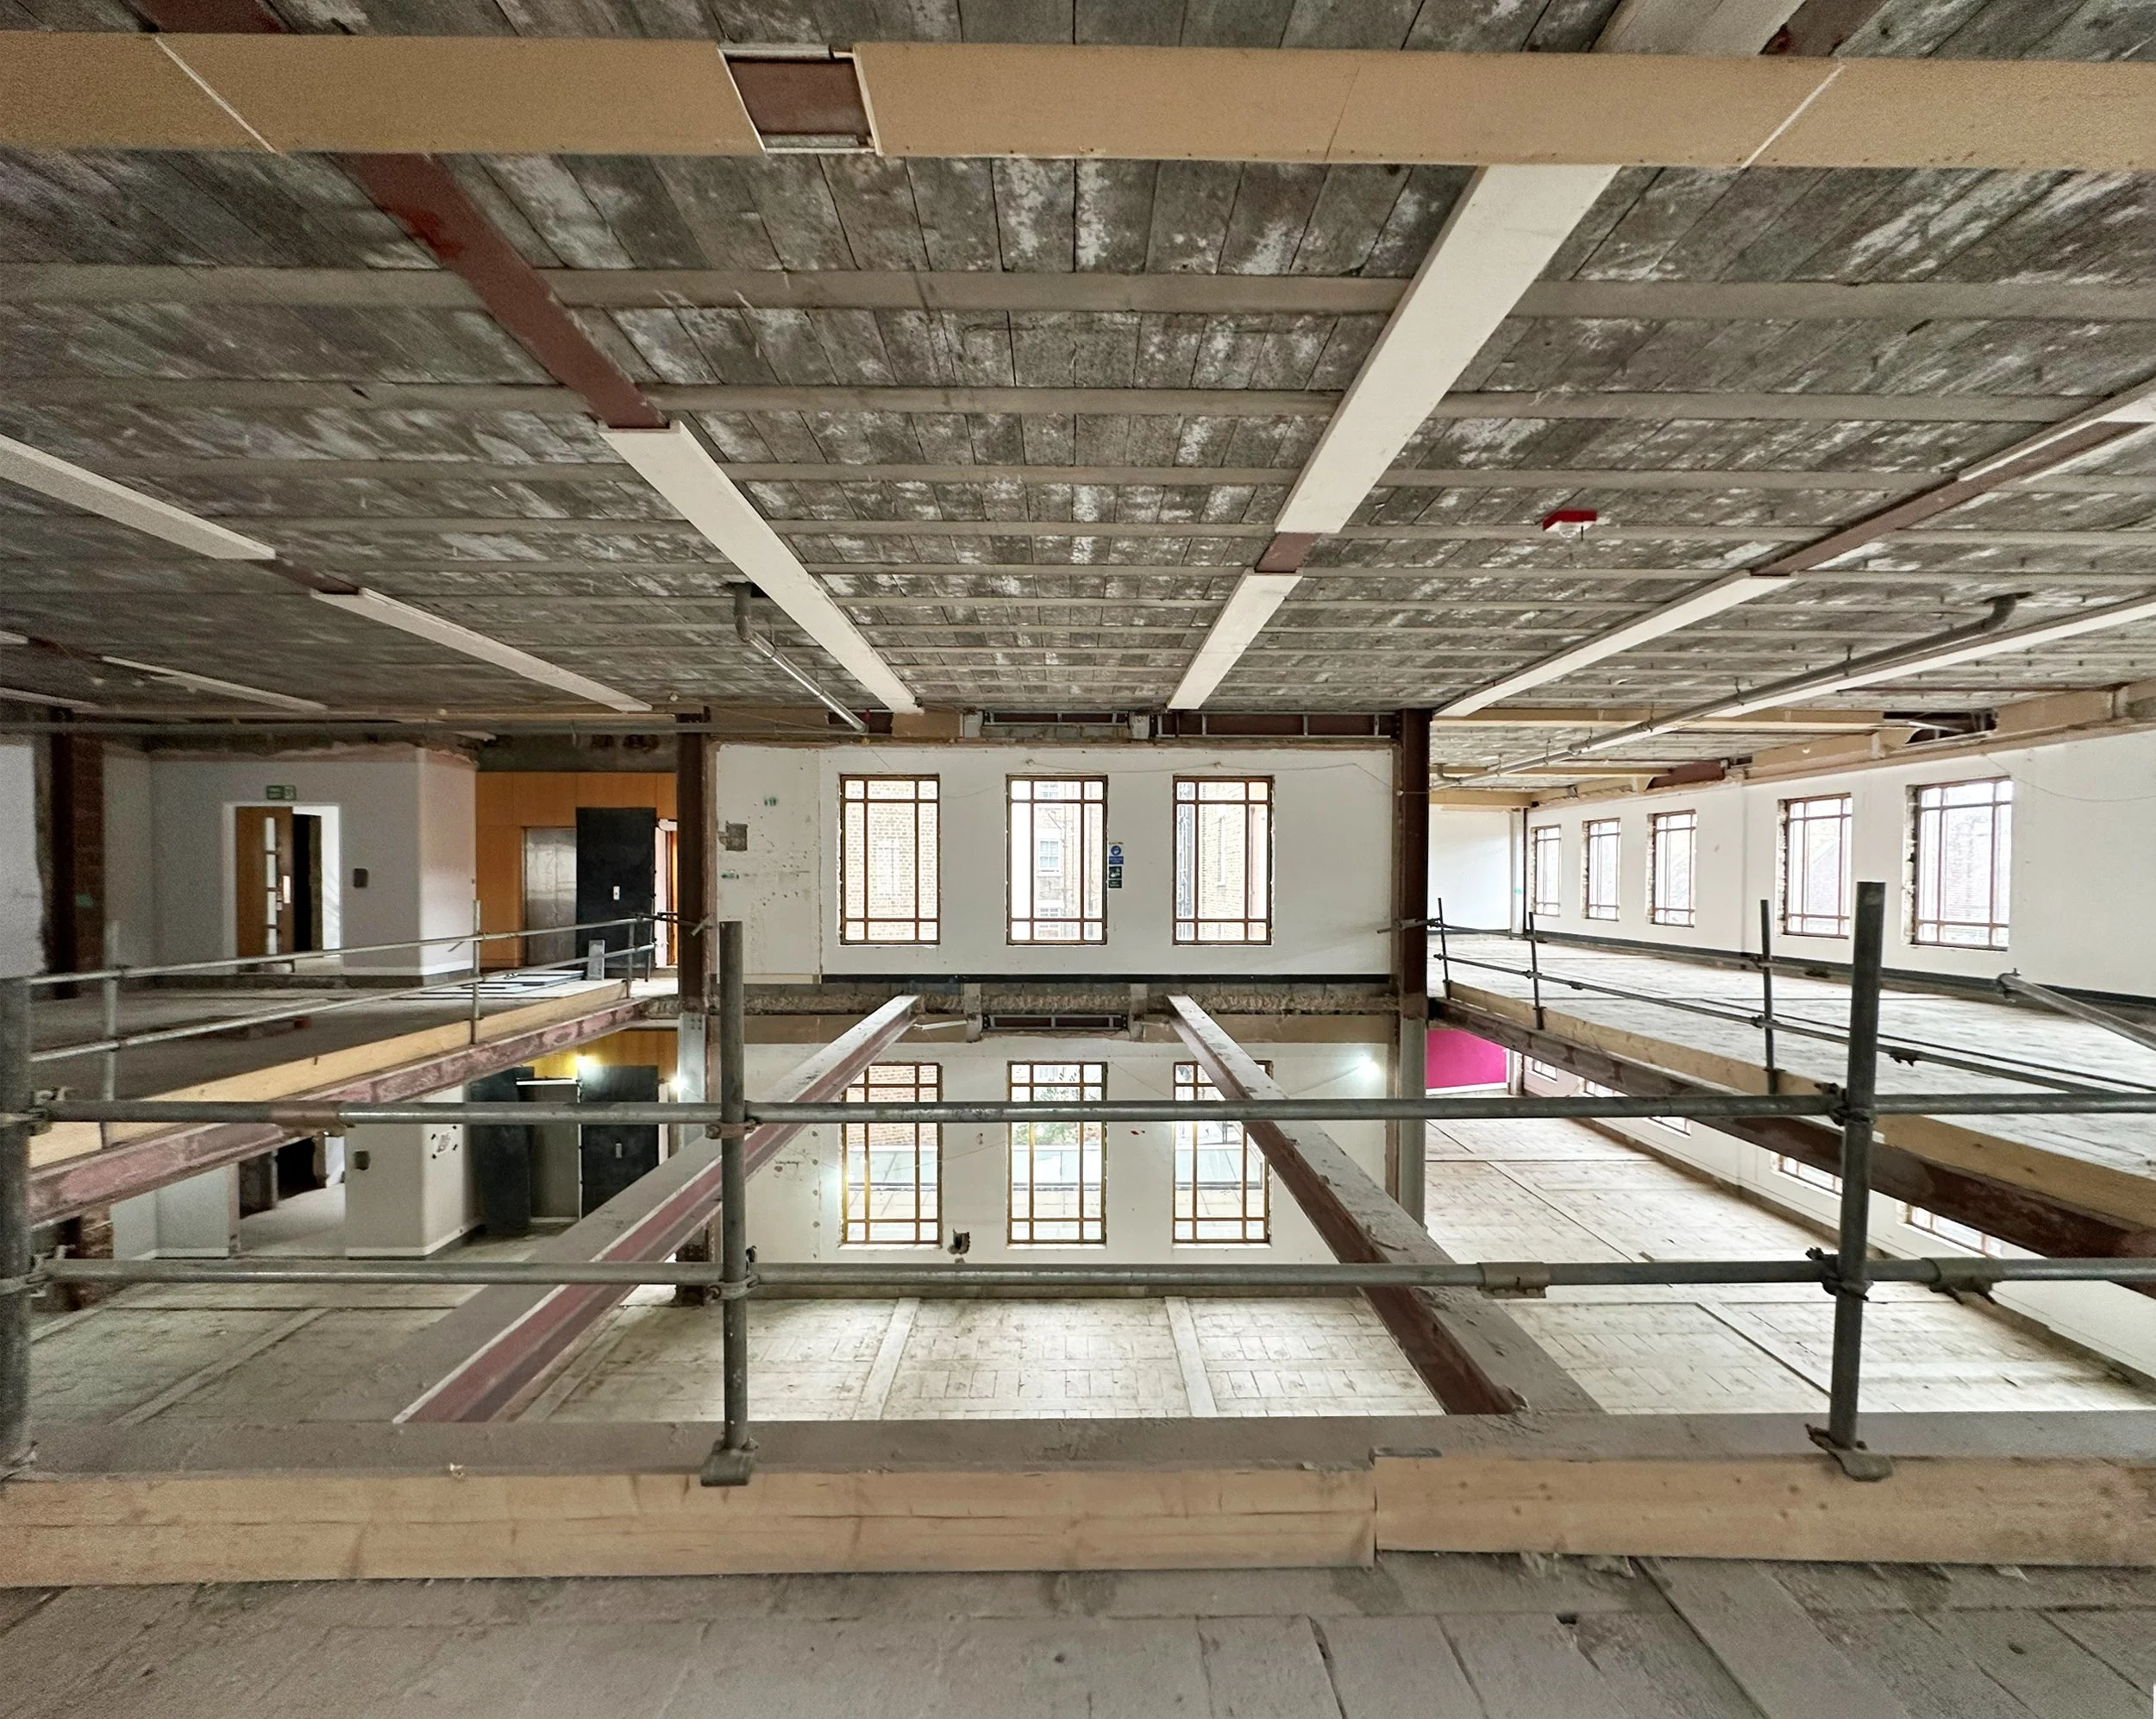
Westminster Under School are a leading London independent school undertaking a series of major projects to support growth in pupil numbers and transition to co-education.
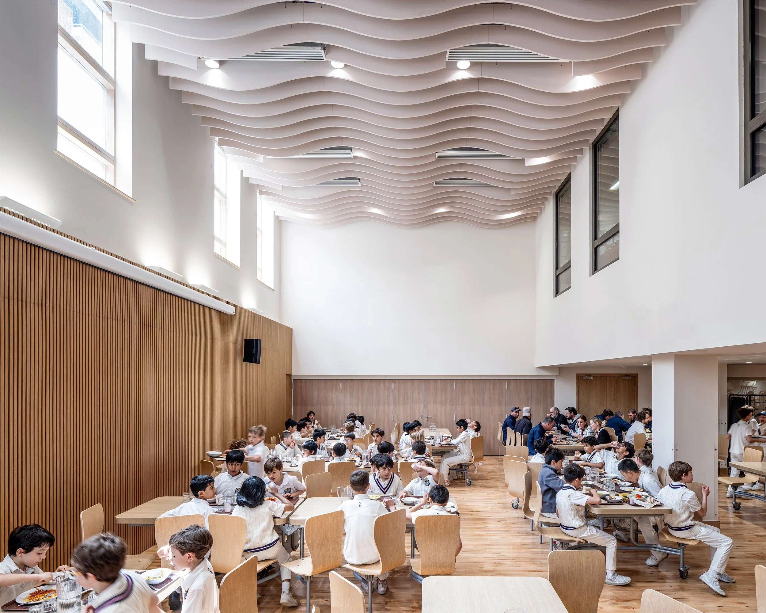
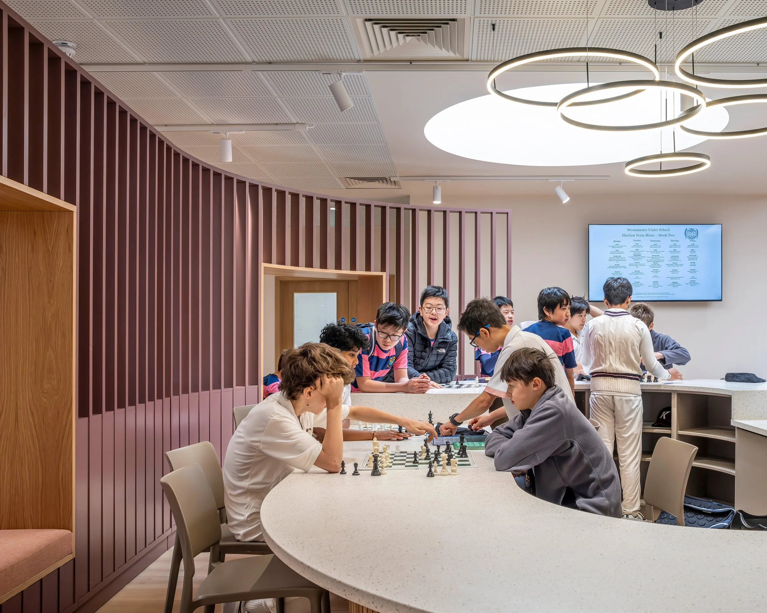
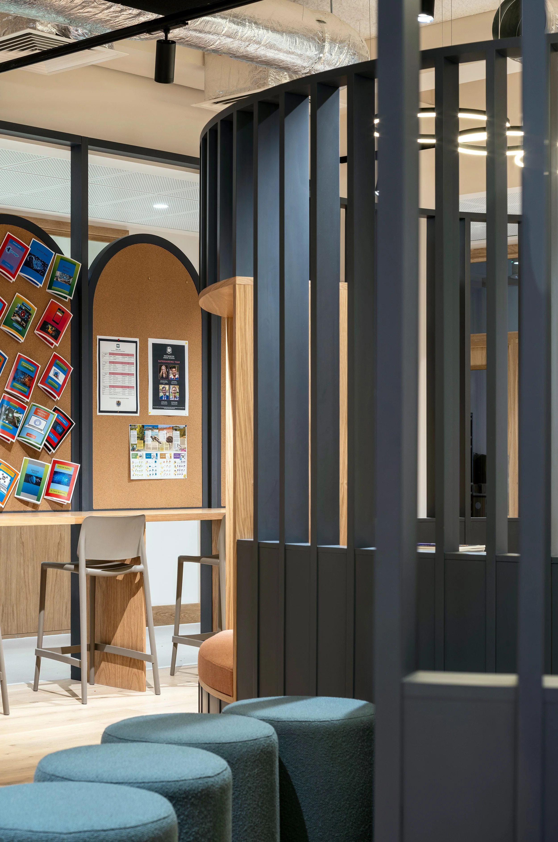
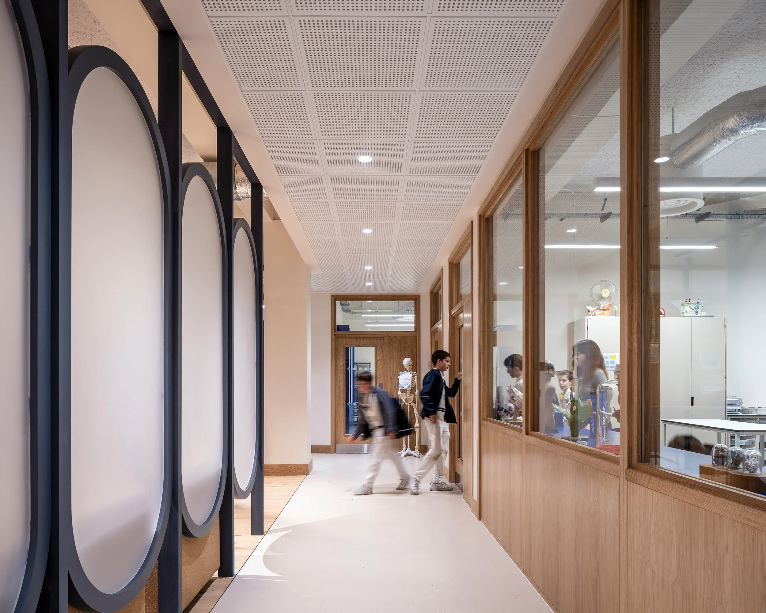
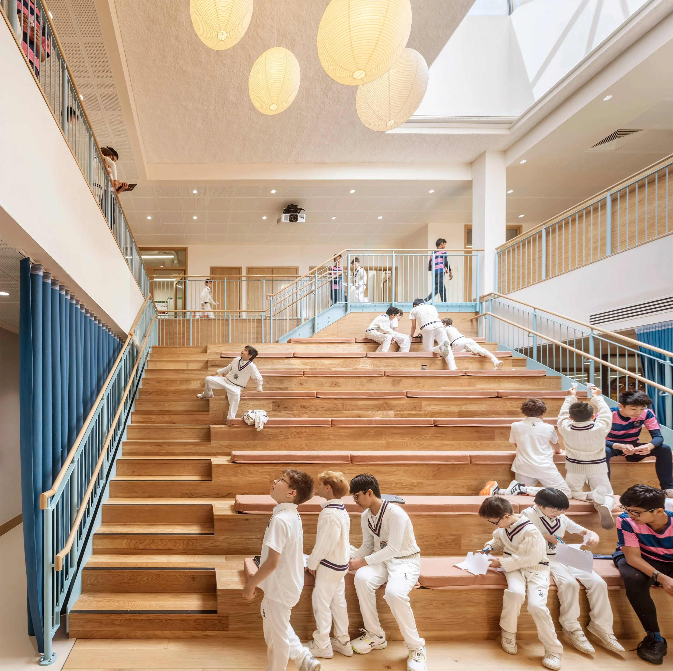
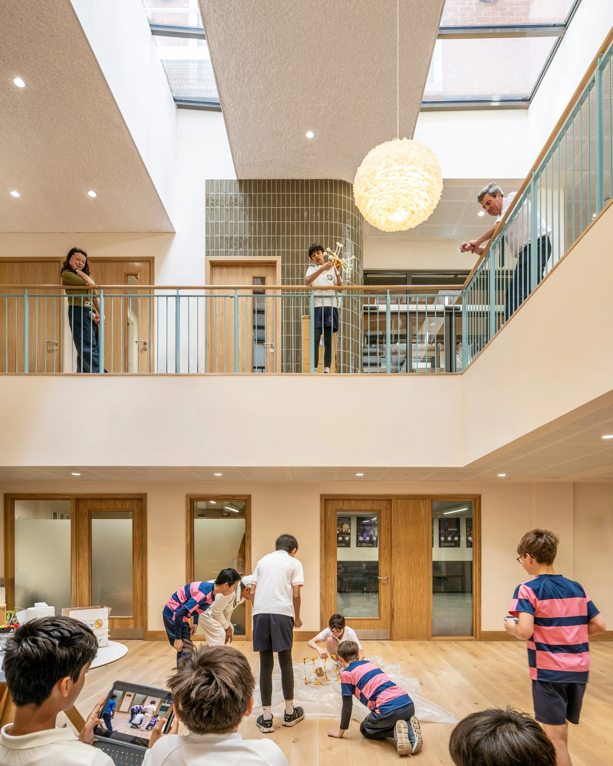
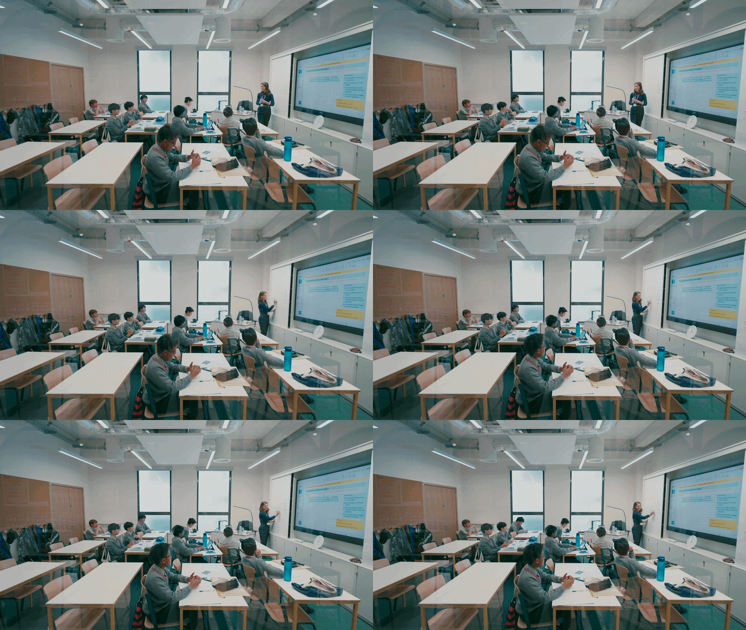
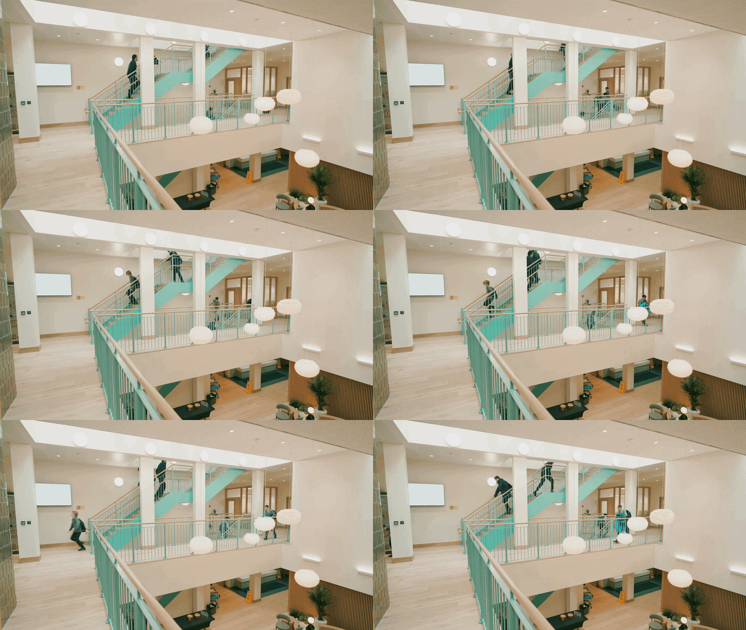
We were invited to act as interior designers to ensure their new home - a 3,500m2 former office block - would meet their needs as a modern and inspiring school environment for Year 5 - Year 8 pupils.The interior identity is centred on a palette of natural materials, including oak, cork, and stone, and incorporates circular motifs and curves to create a thematic link and reflect the details of the original Victorian school building.
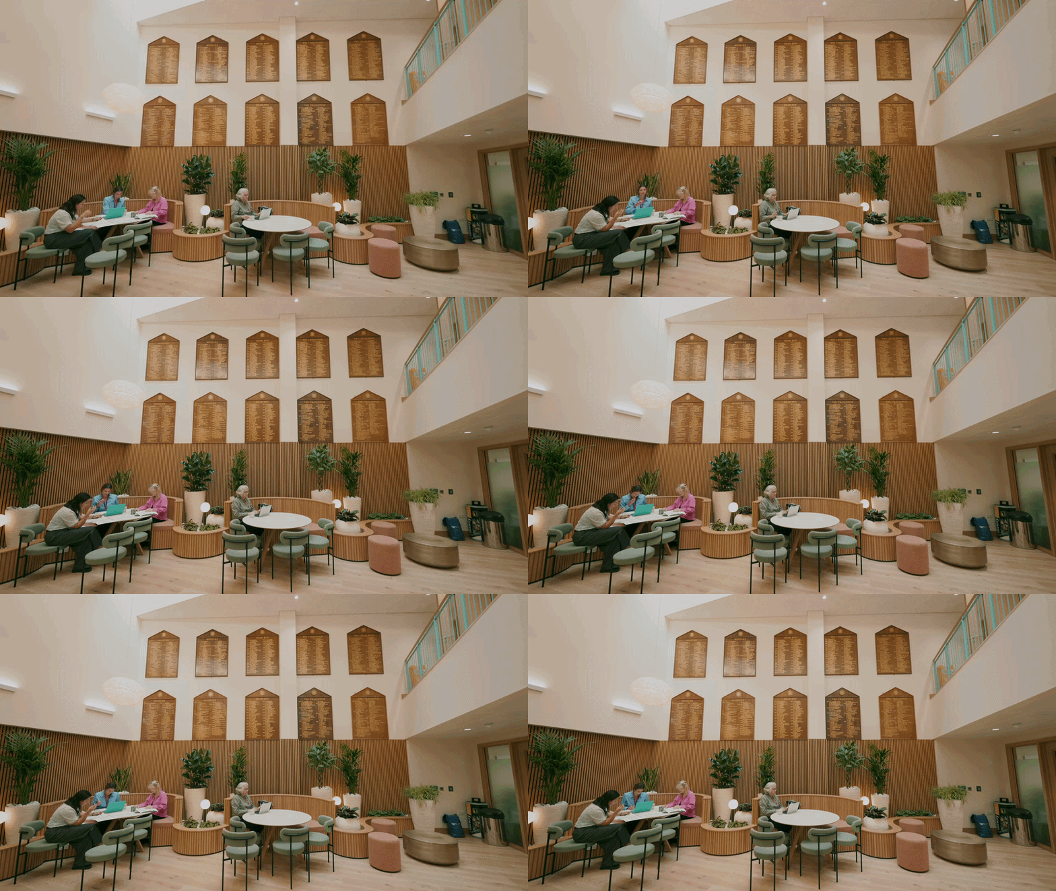
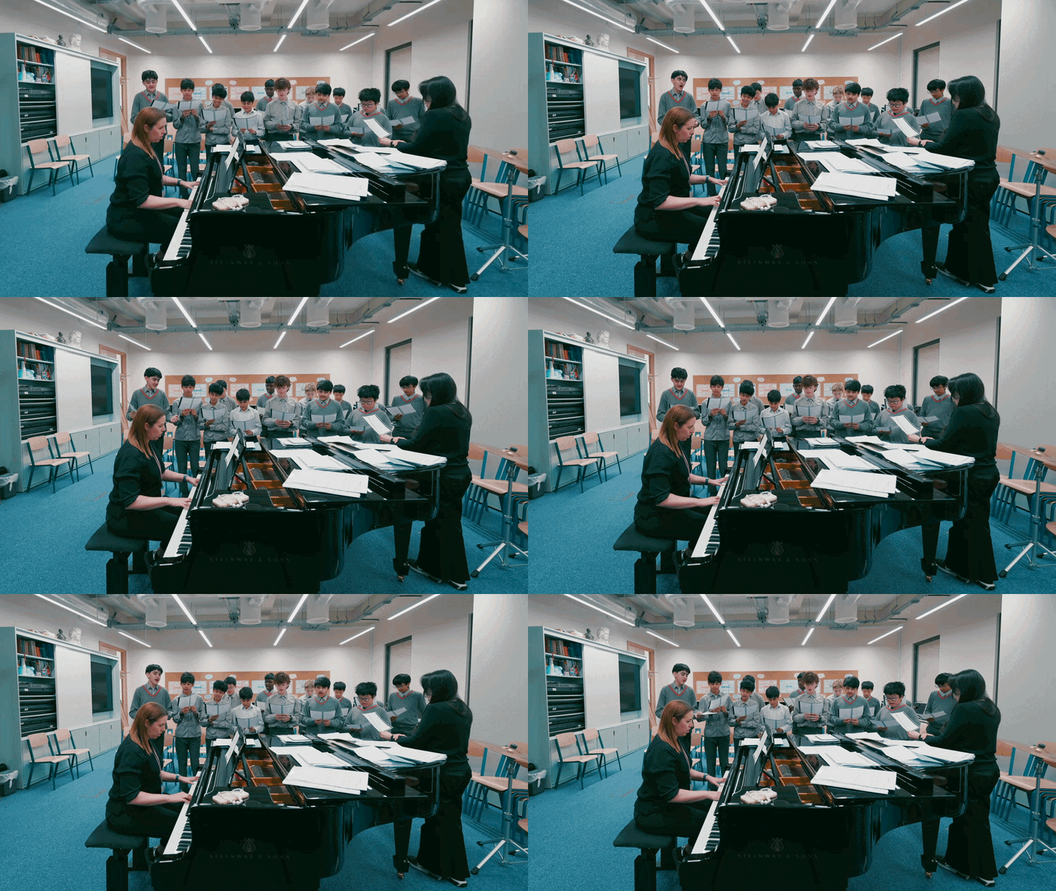
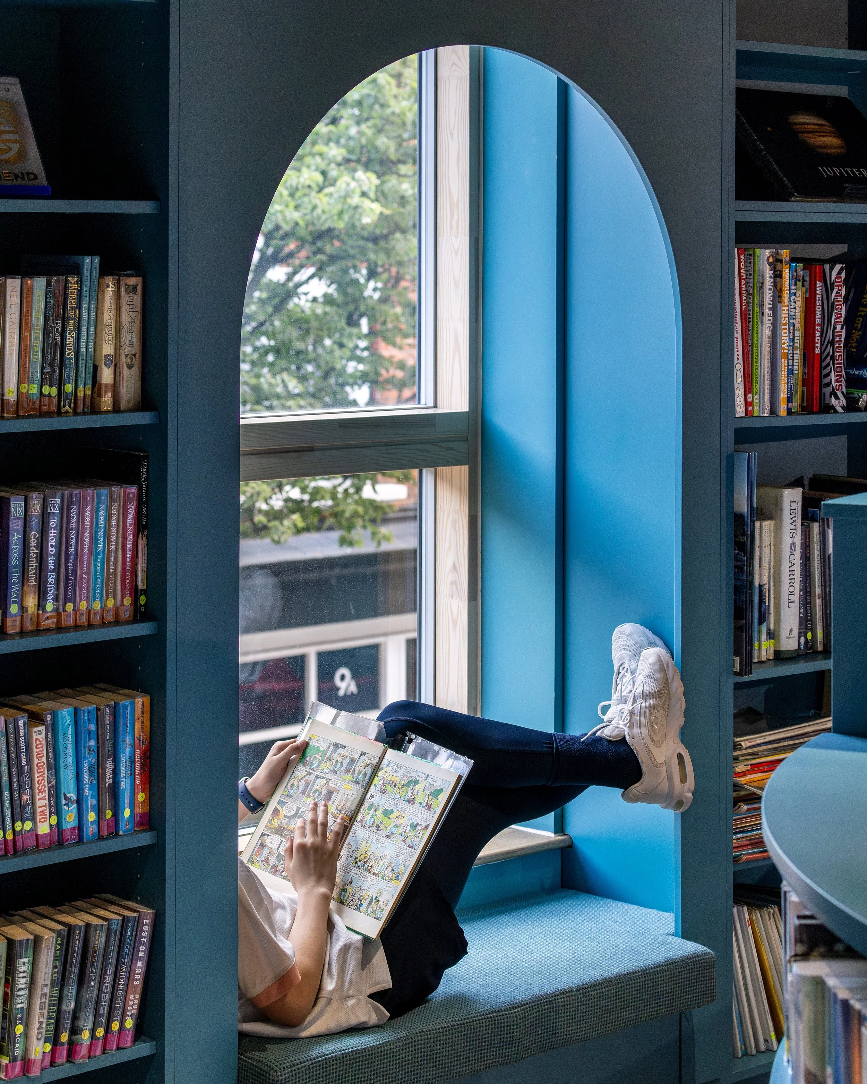
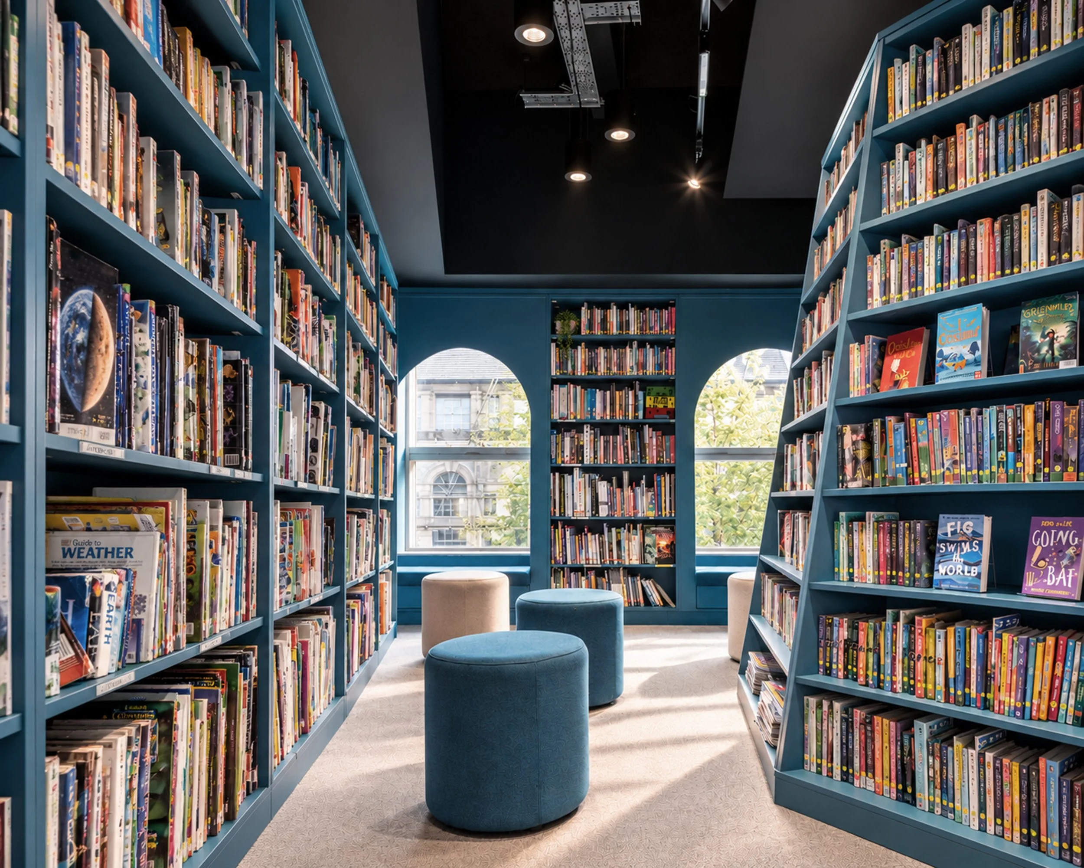
Bold colours, bespoke joinery, and unexpected ceiling treatments add a visual impact and playful character to six signature spaces within the school, including a double-height performance hall, welcome atrium, auditorium, library, and pupil break-out areas at the heart of each floor.
The success of the first project has led to our reappointment for a second phase to refurbish the original Victorian school building complex.
Benedict Dunhill
Deputy Head at Westminster Under School
Up next

Considering a bold new estate strategy?
Discuss an upcoming project with us →

Want to learn more about stakeholder involvement?
Explore Fieldwork →