St David's Prep

Phased masterplan and new build facilities to help a South London school expand within their sensitive woodland site.

  • St David’s is a co-ed prep school set within a sensitive five-acre woodland site in South London. 

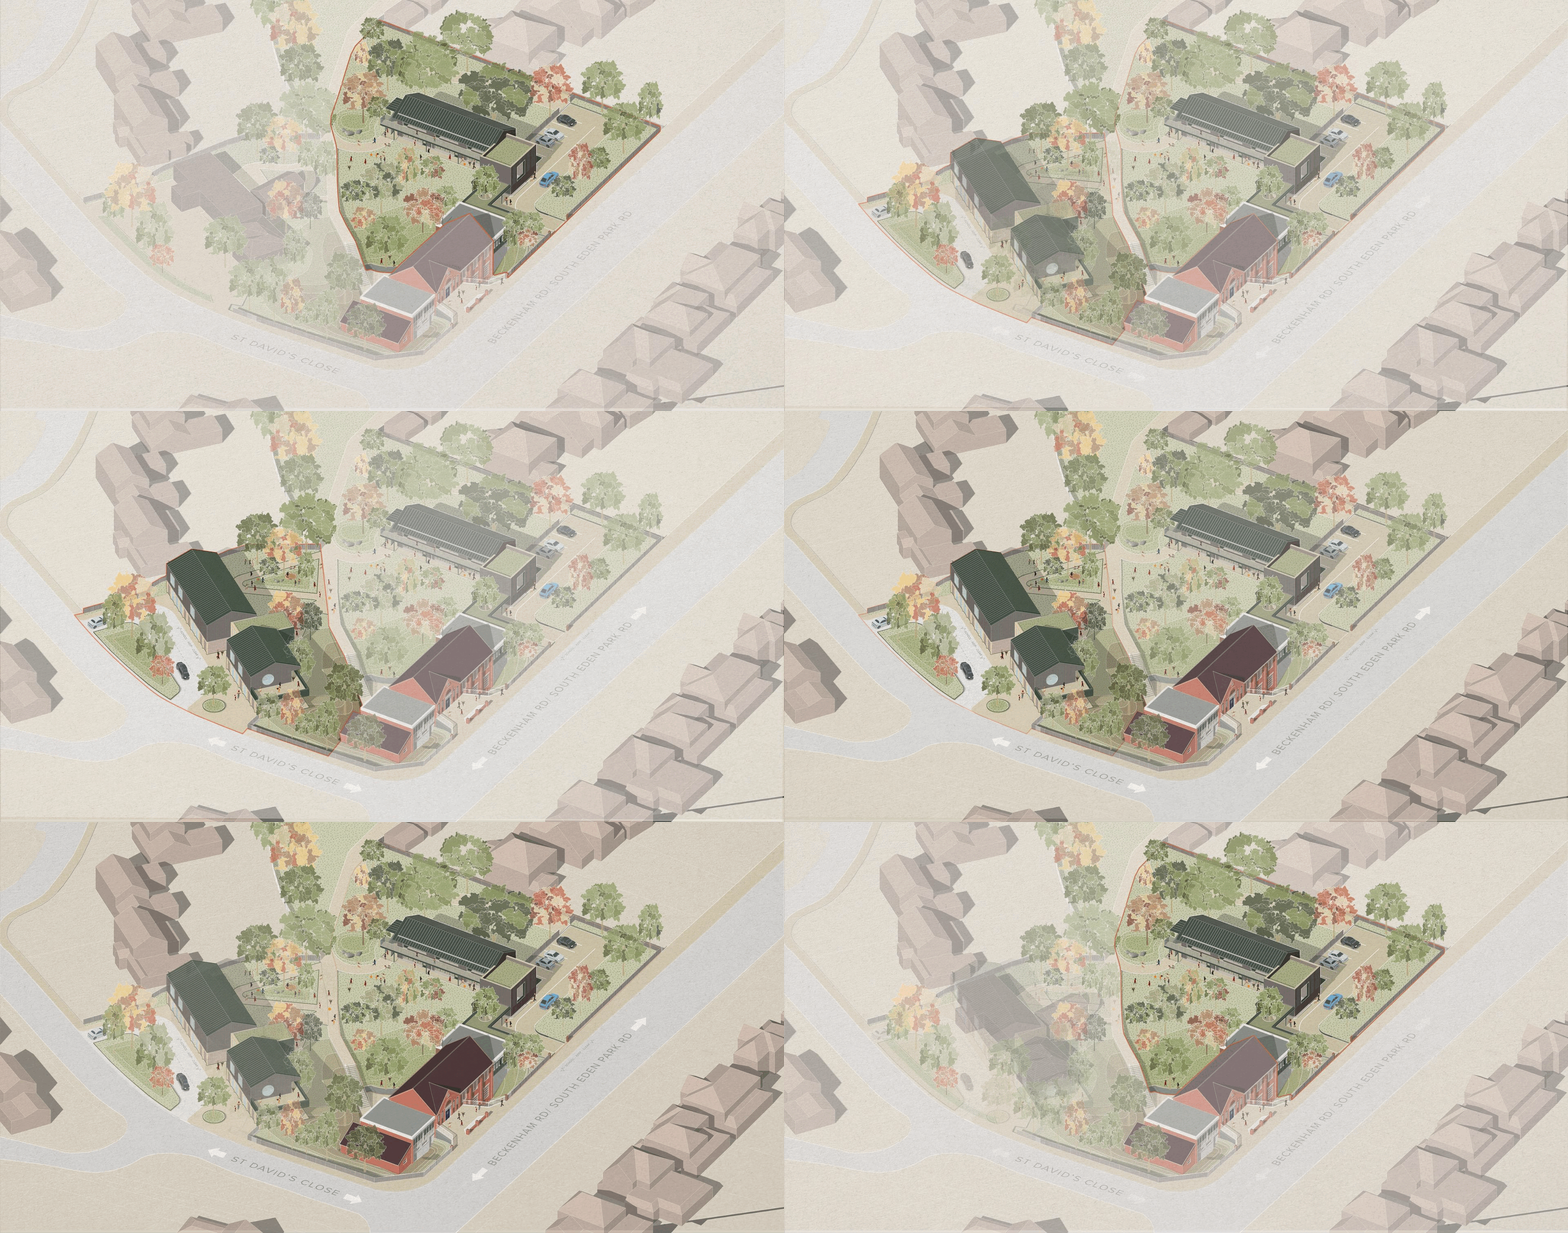
    We’ve helped the school develop a phased masterplan to increase capacity to two-form entry and address other site challenges, including access, parking, and flow. 

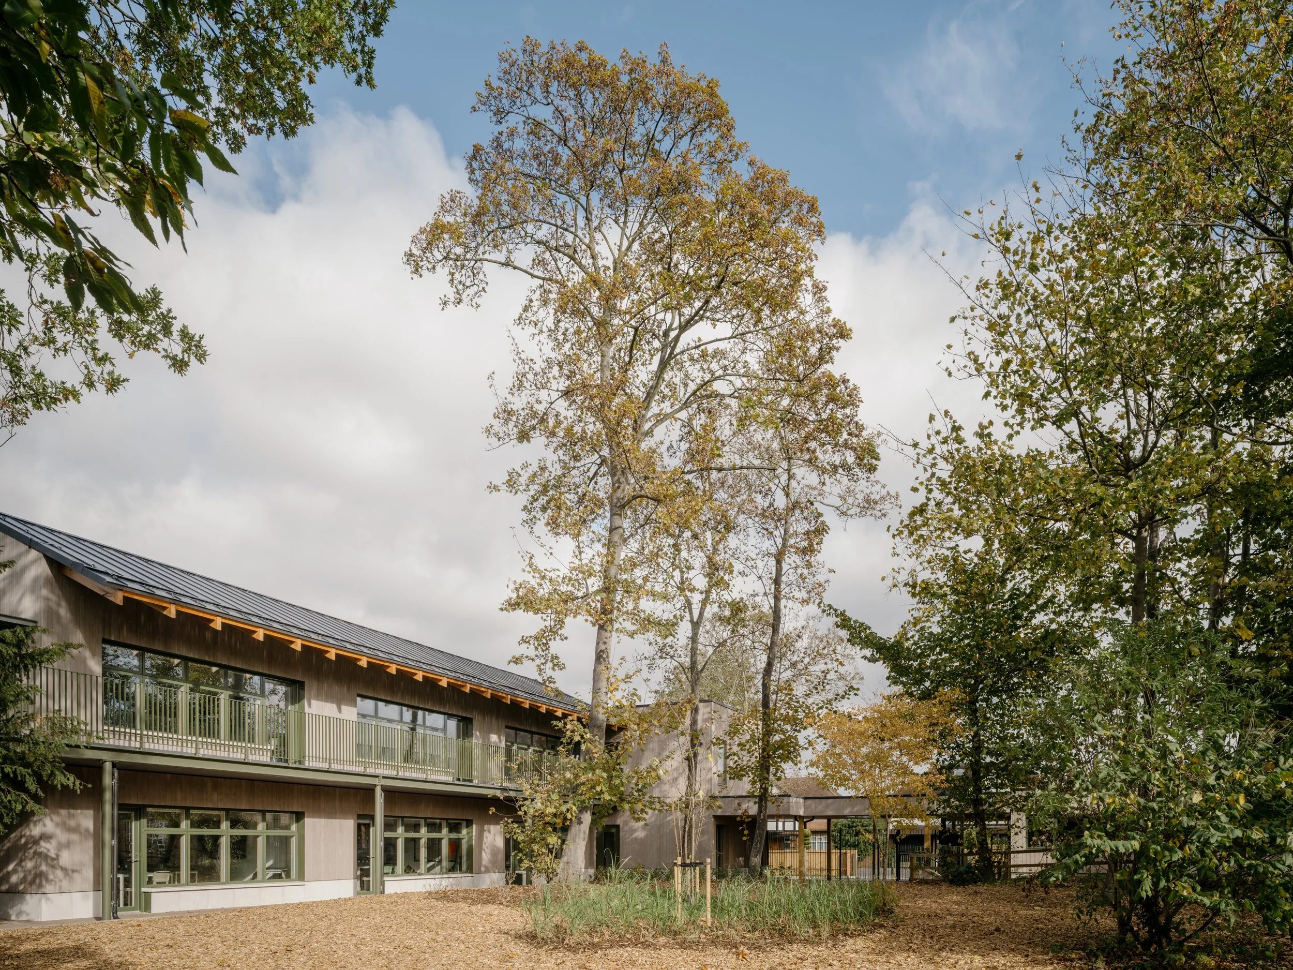
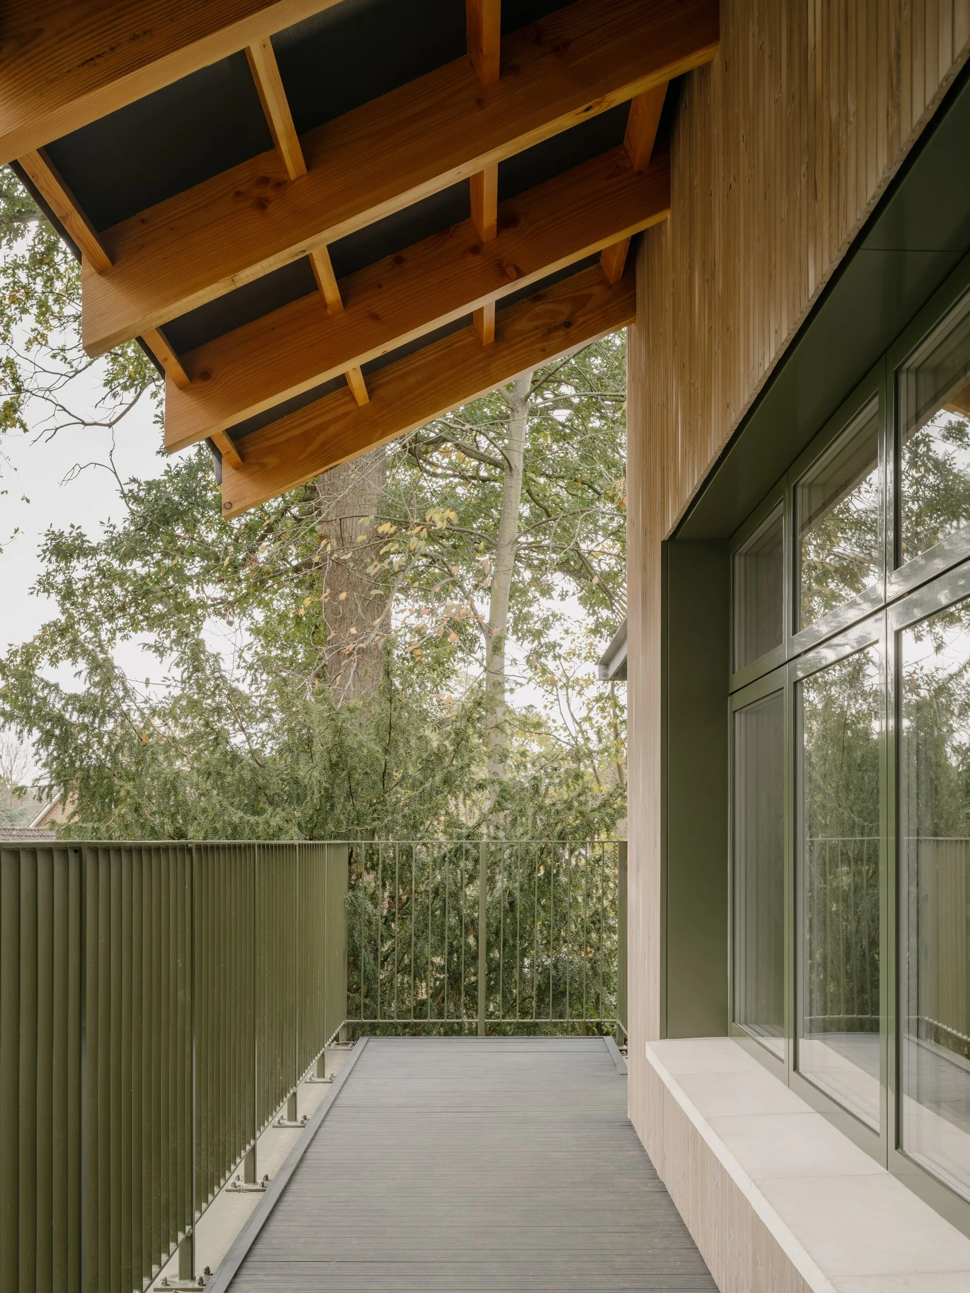
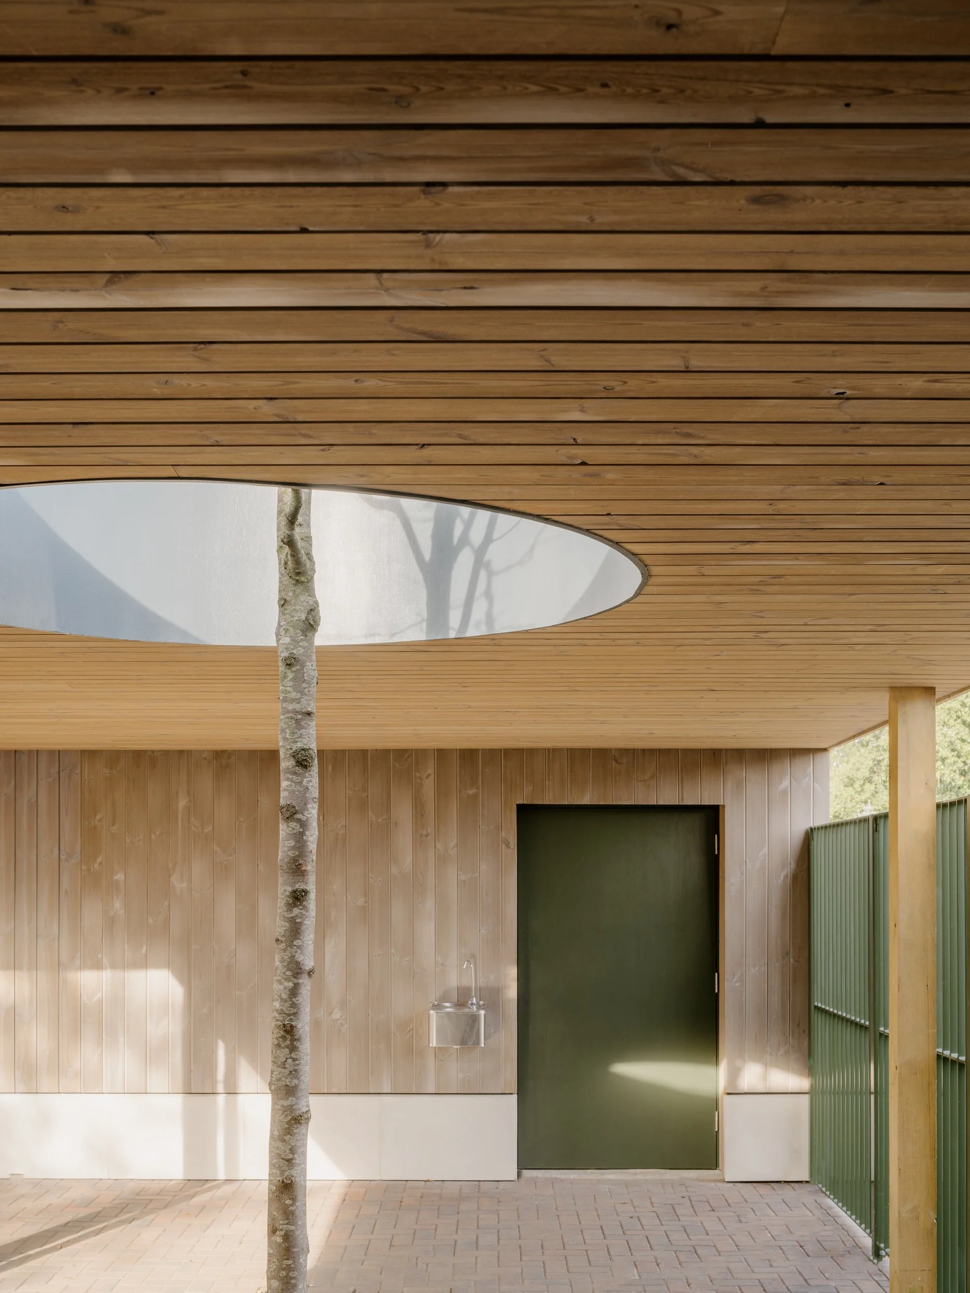
    Set back from the street and clad in timber, the new buildings have been designed to disappear within the trees. The use of external walkways instead of sterile corridors, combined with generous glazing to the classroom facades, connects the teaching spaces to their green surroundings and makes the most of the site’s special character.

    The first phase was completed in 2025, and we’re now helping with phase two, a new pre-prep block at the Southern edge of the site.
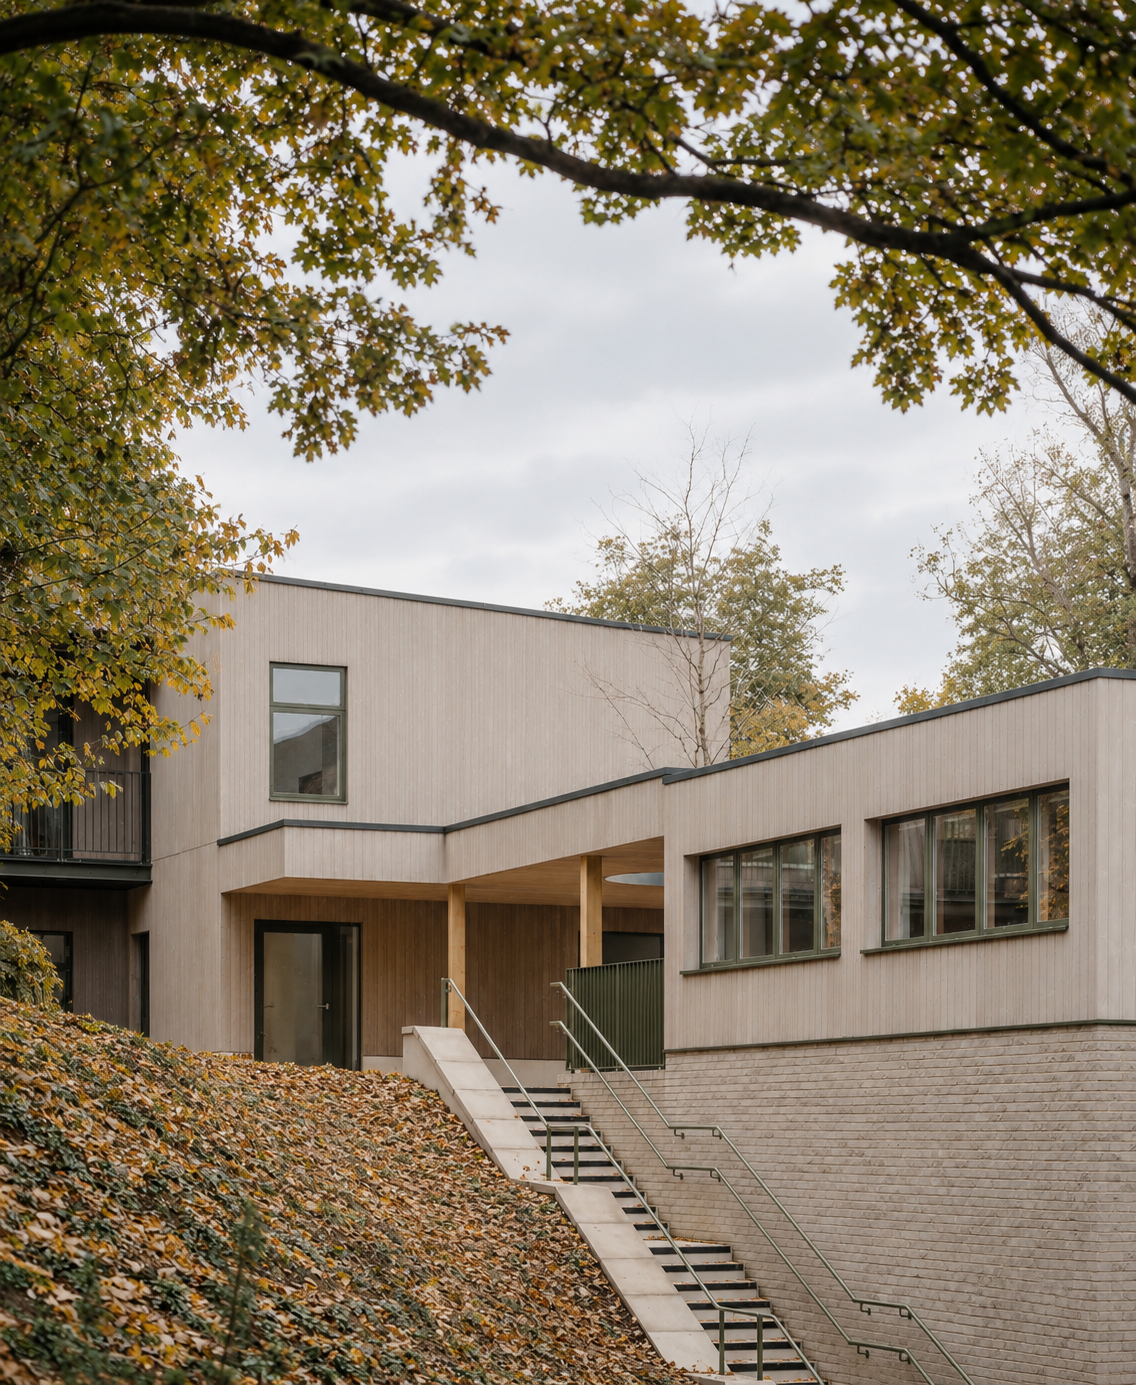
Contemporary school building with timber cladding, landscaped access routes, and woodland surroundings designed to connect educational spaces with nature and outdoor learning.
Covered school courtyard with timber soffit, circular roof opening around a retained tree, and natural material detailing designed to support outdoor learning and wellbeing.
Timber-clad school building set within a landscaped woodland setting, featuring outdoor learning spaces, natural materials, and pupil-centred educational design integrated with mature trees.
Animated architectural site masterplan showing phased development of the St David’s campus, featuring landscaped grounds, educational buildings, pathways, parking areas, and surrounding residential context in an illustrated aerial view.
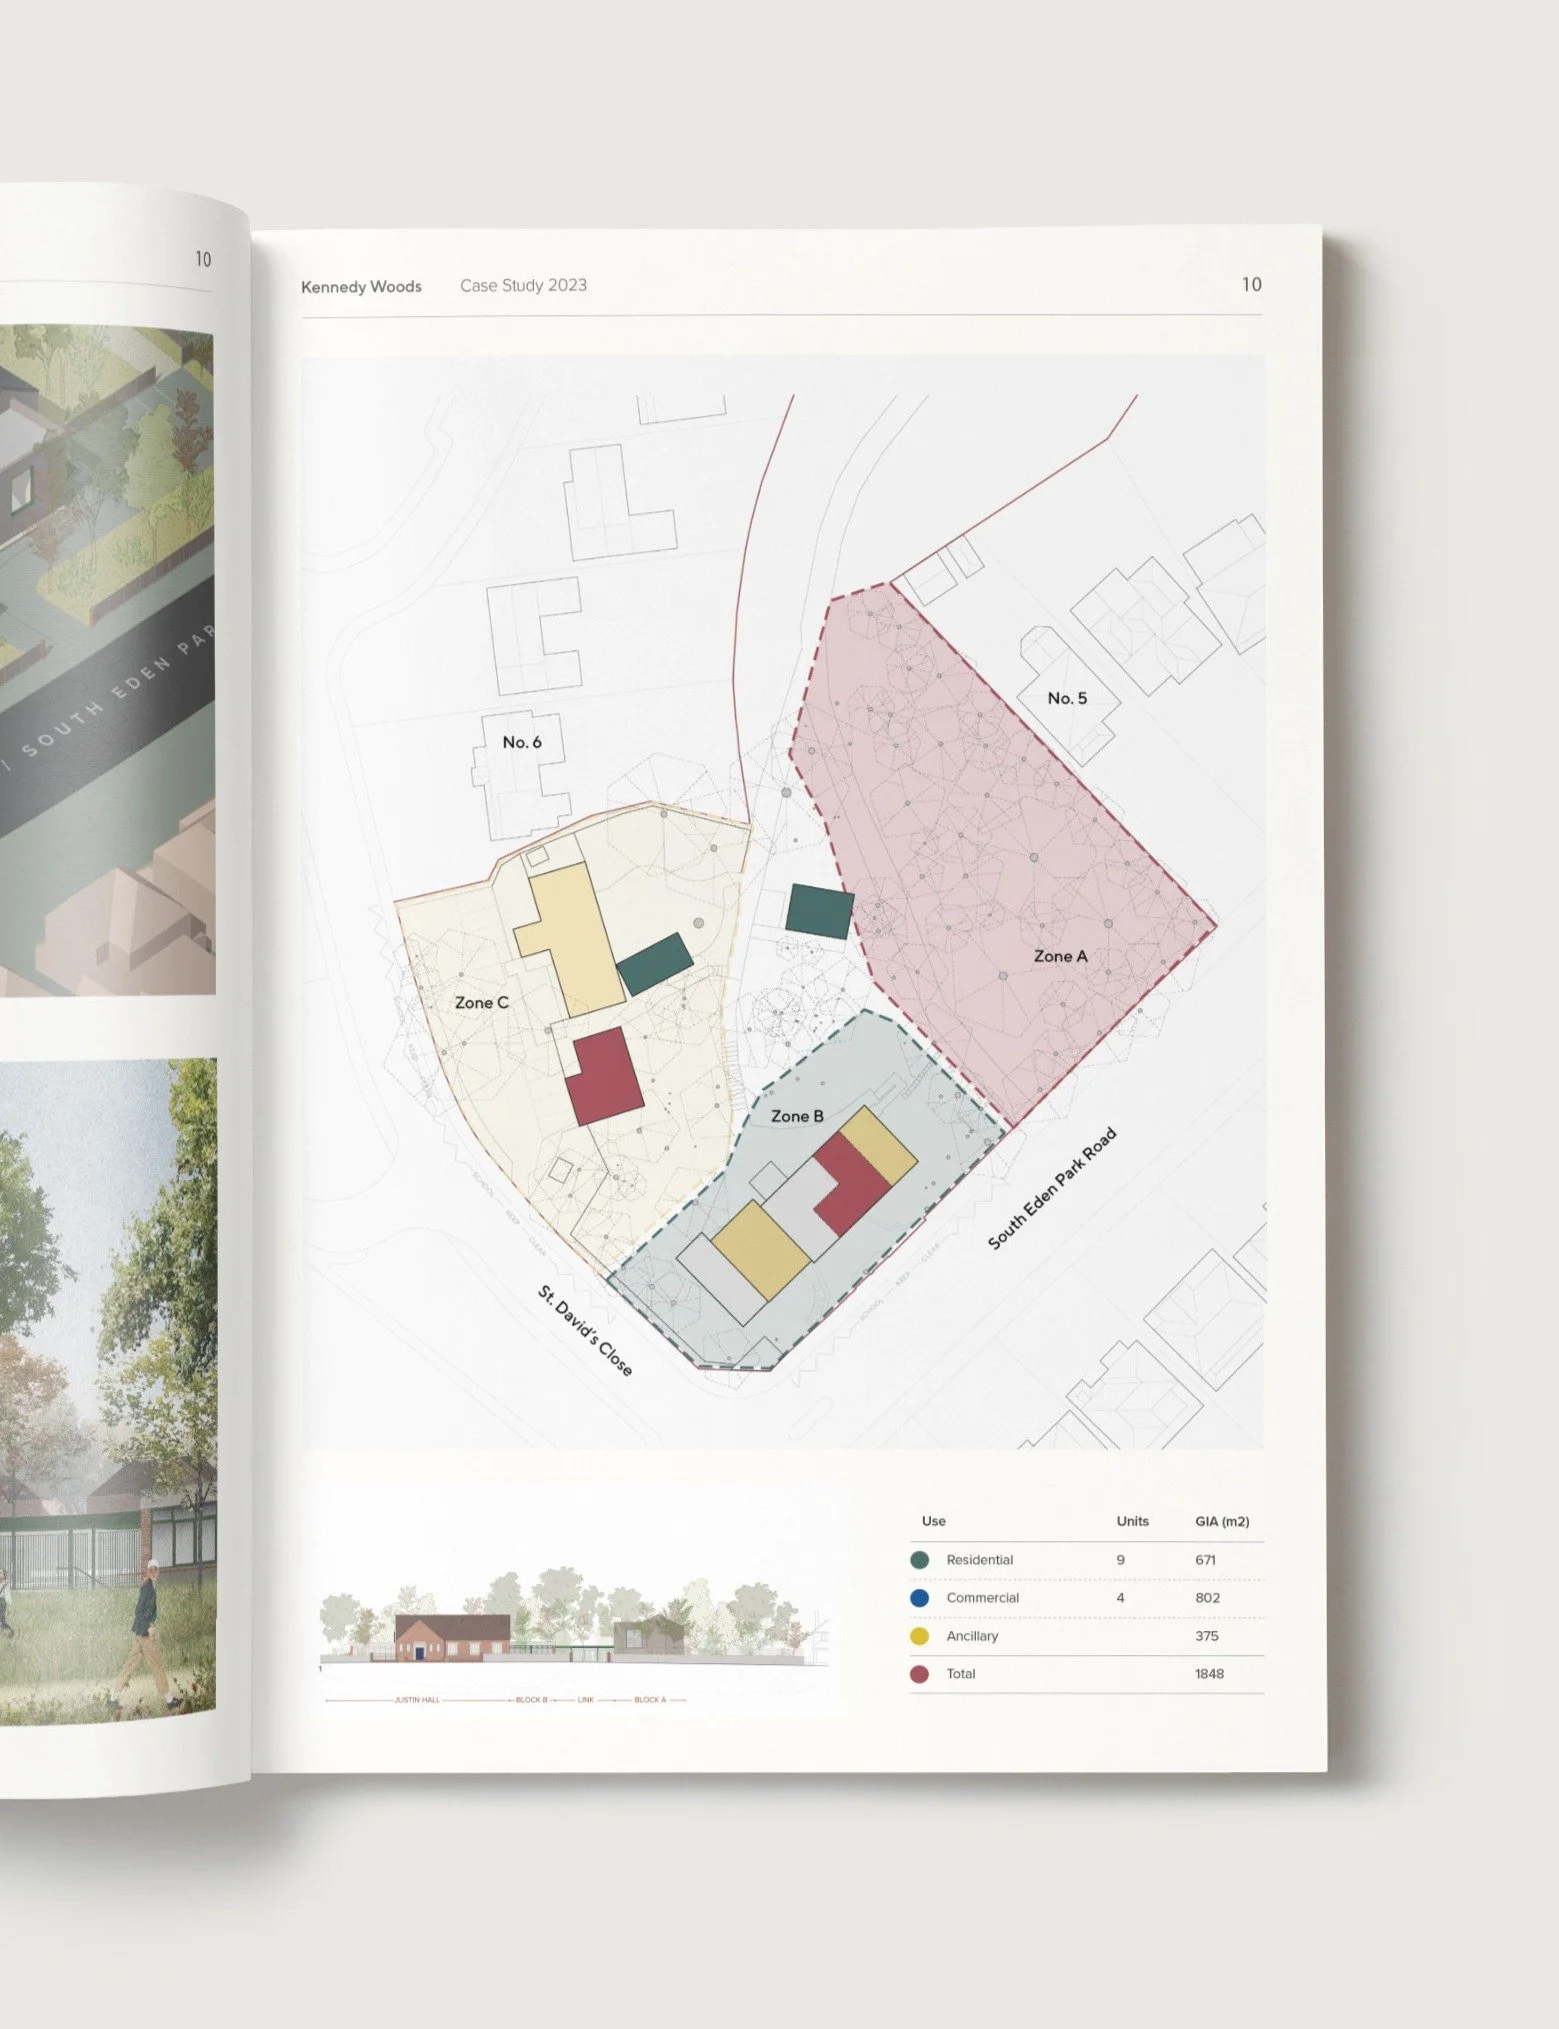
Architectural case study page featuring a colour-coded education masterplan, site zoning diagram, and development strategy for a mixed-use learning and community environment.

‘Of the 5 or 6 architectural firms that we have worked with in the last 5 years, Kennedy Woods are amongst the very best, and I have no hesitation in recommending them to other educational providers.’

Mark Dingle

Operations Director,
Wishford Schools Group
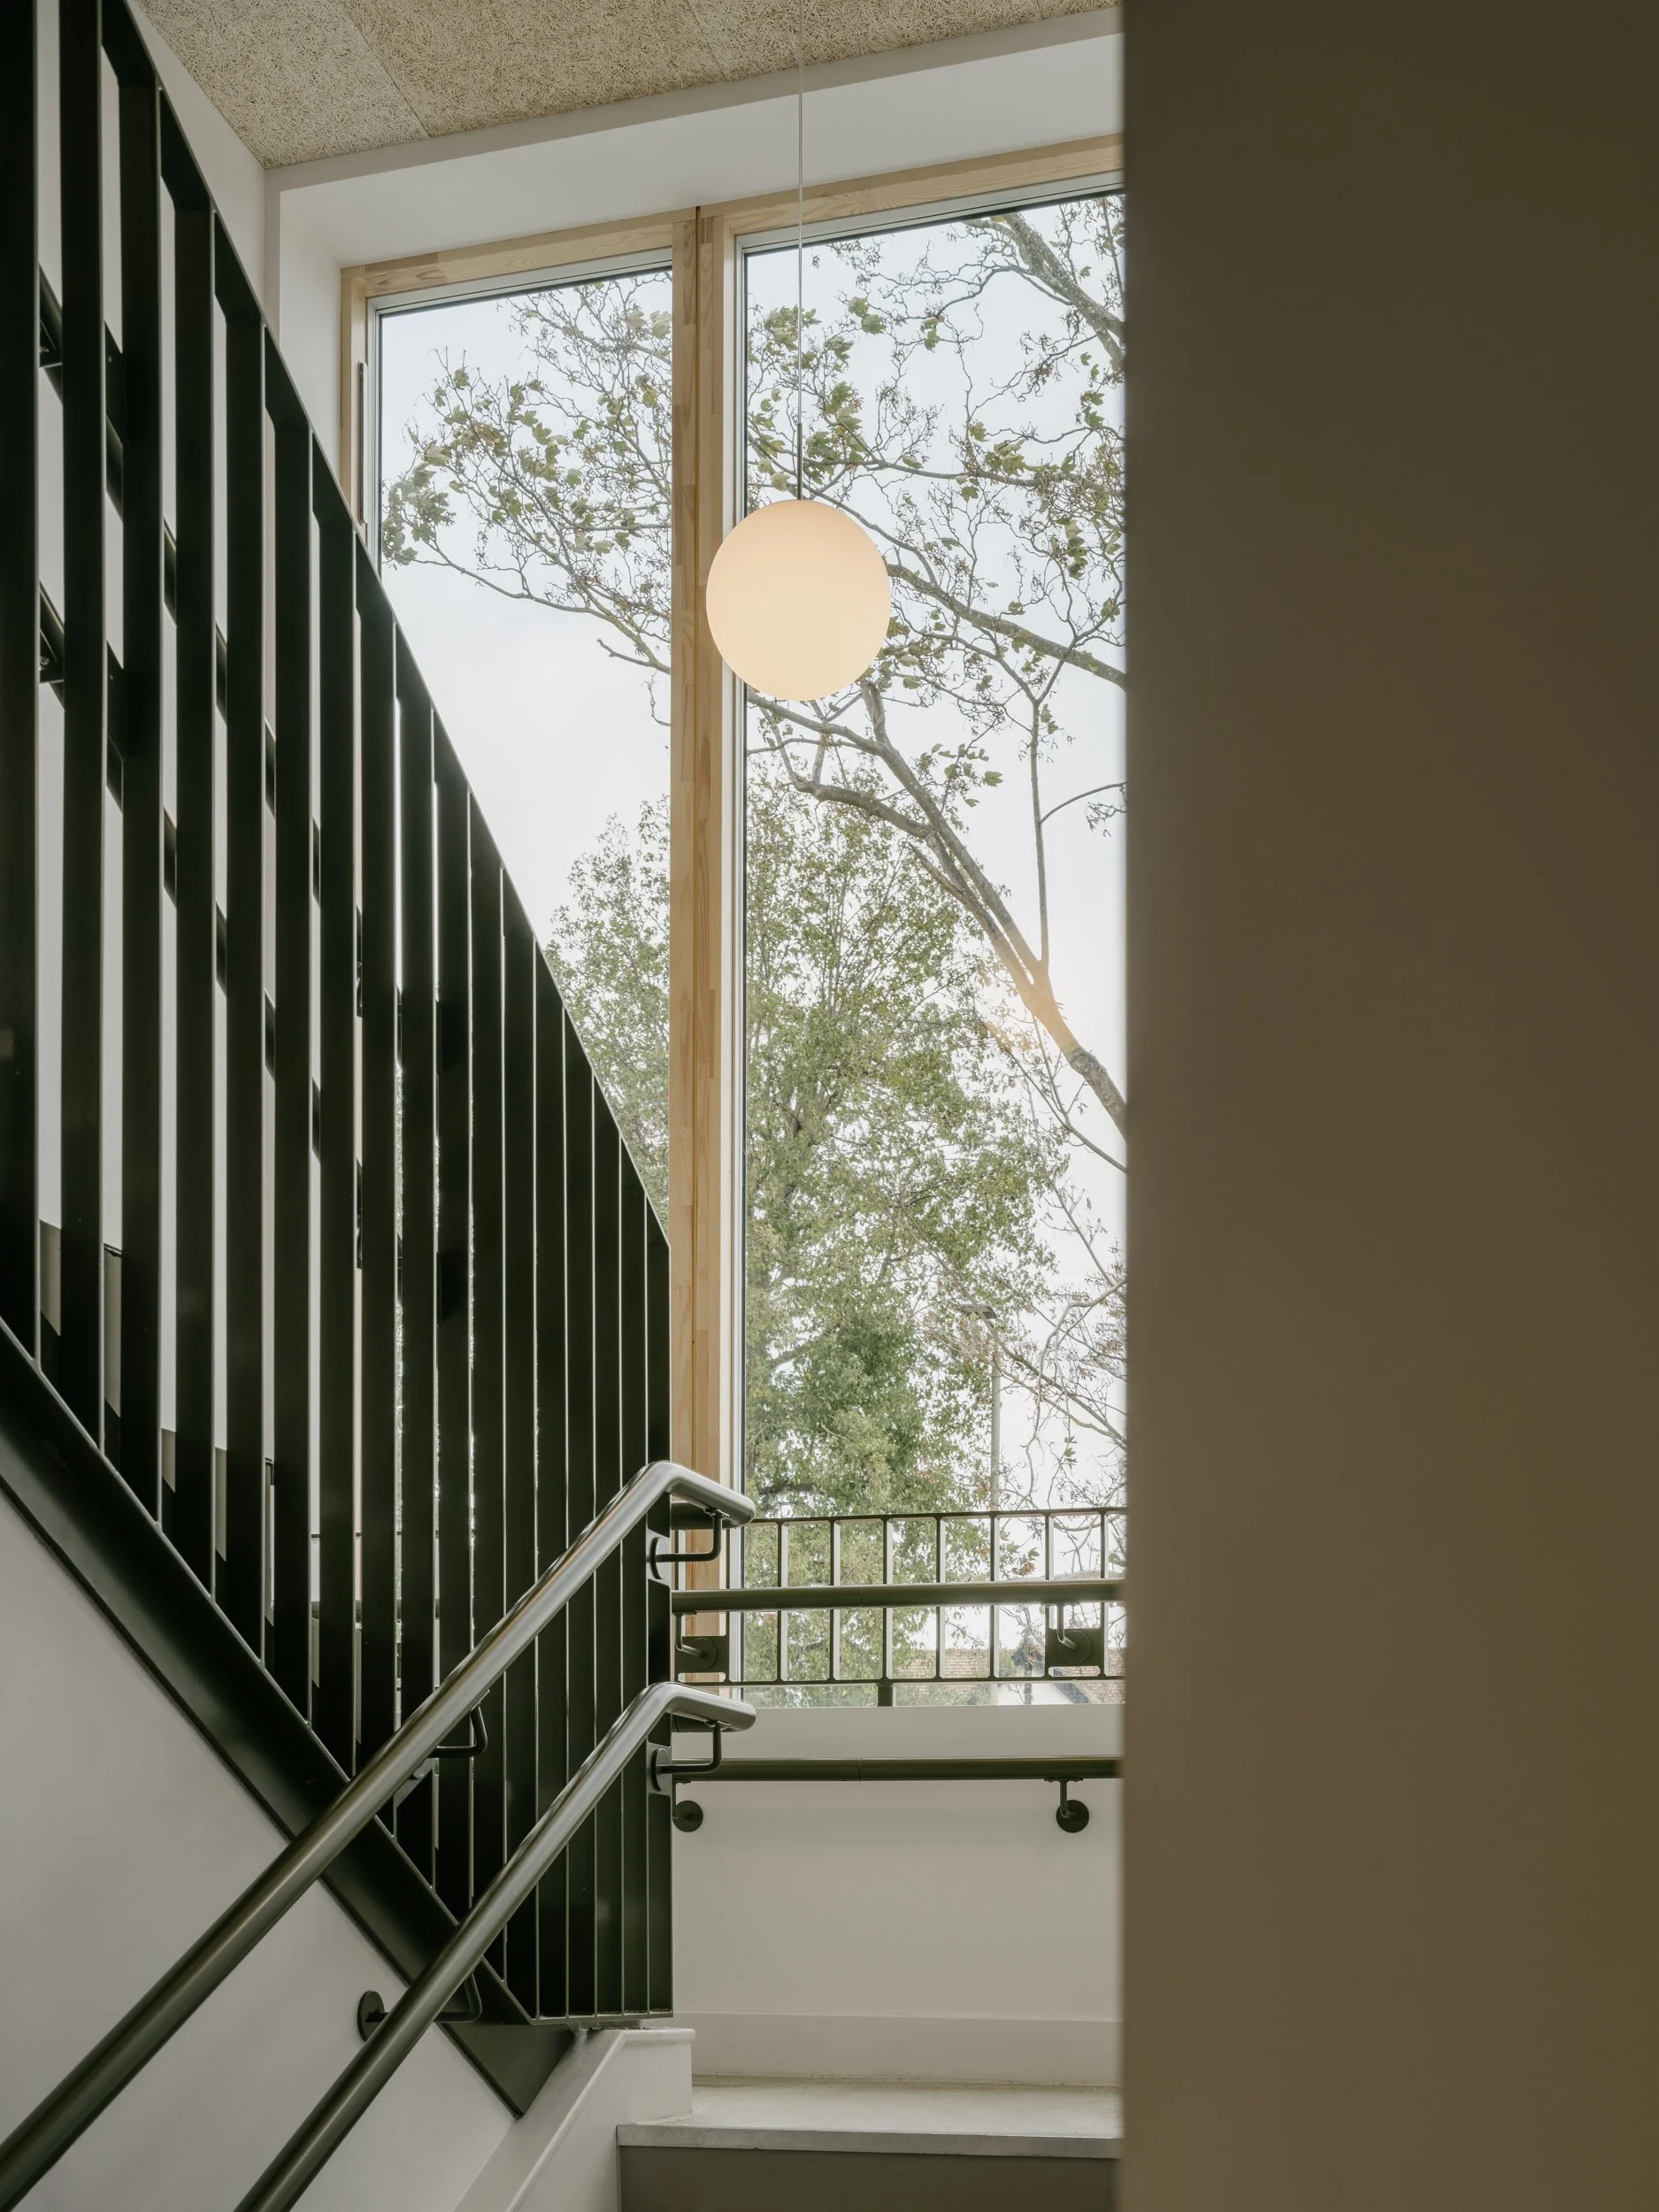
Contemporary school staircase with black metal balustrades, full-height timber-framed glazing, and views to surrounding trees, designed to maximise daylight and wellbeing in educational interiors.
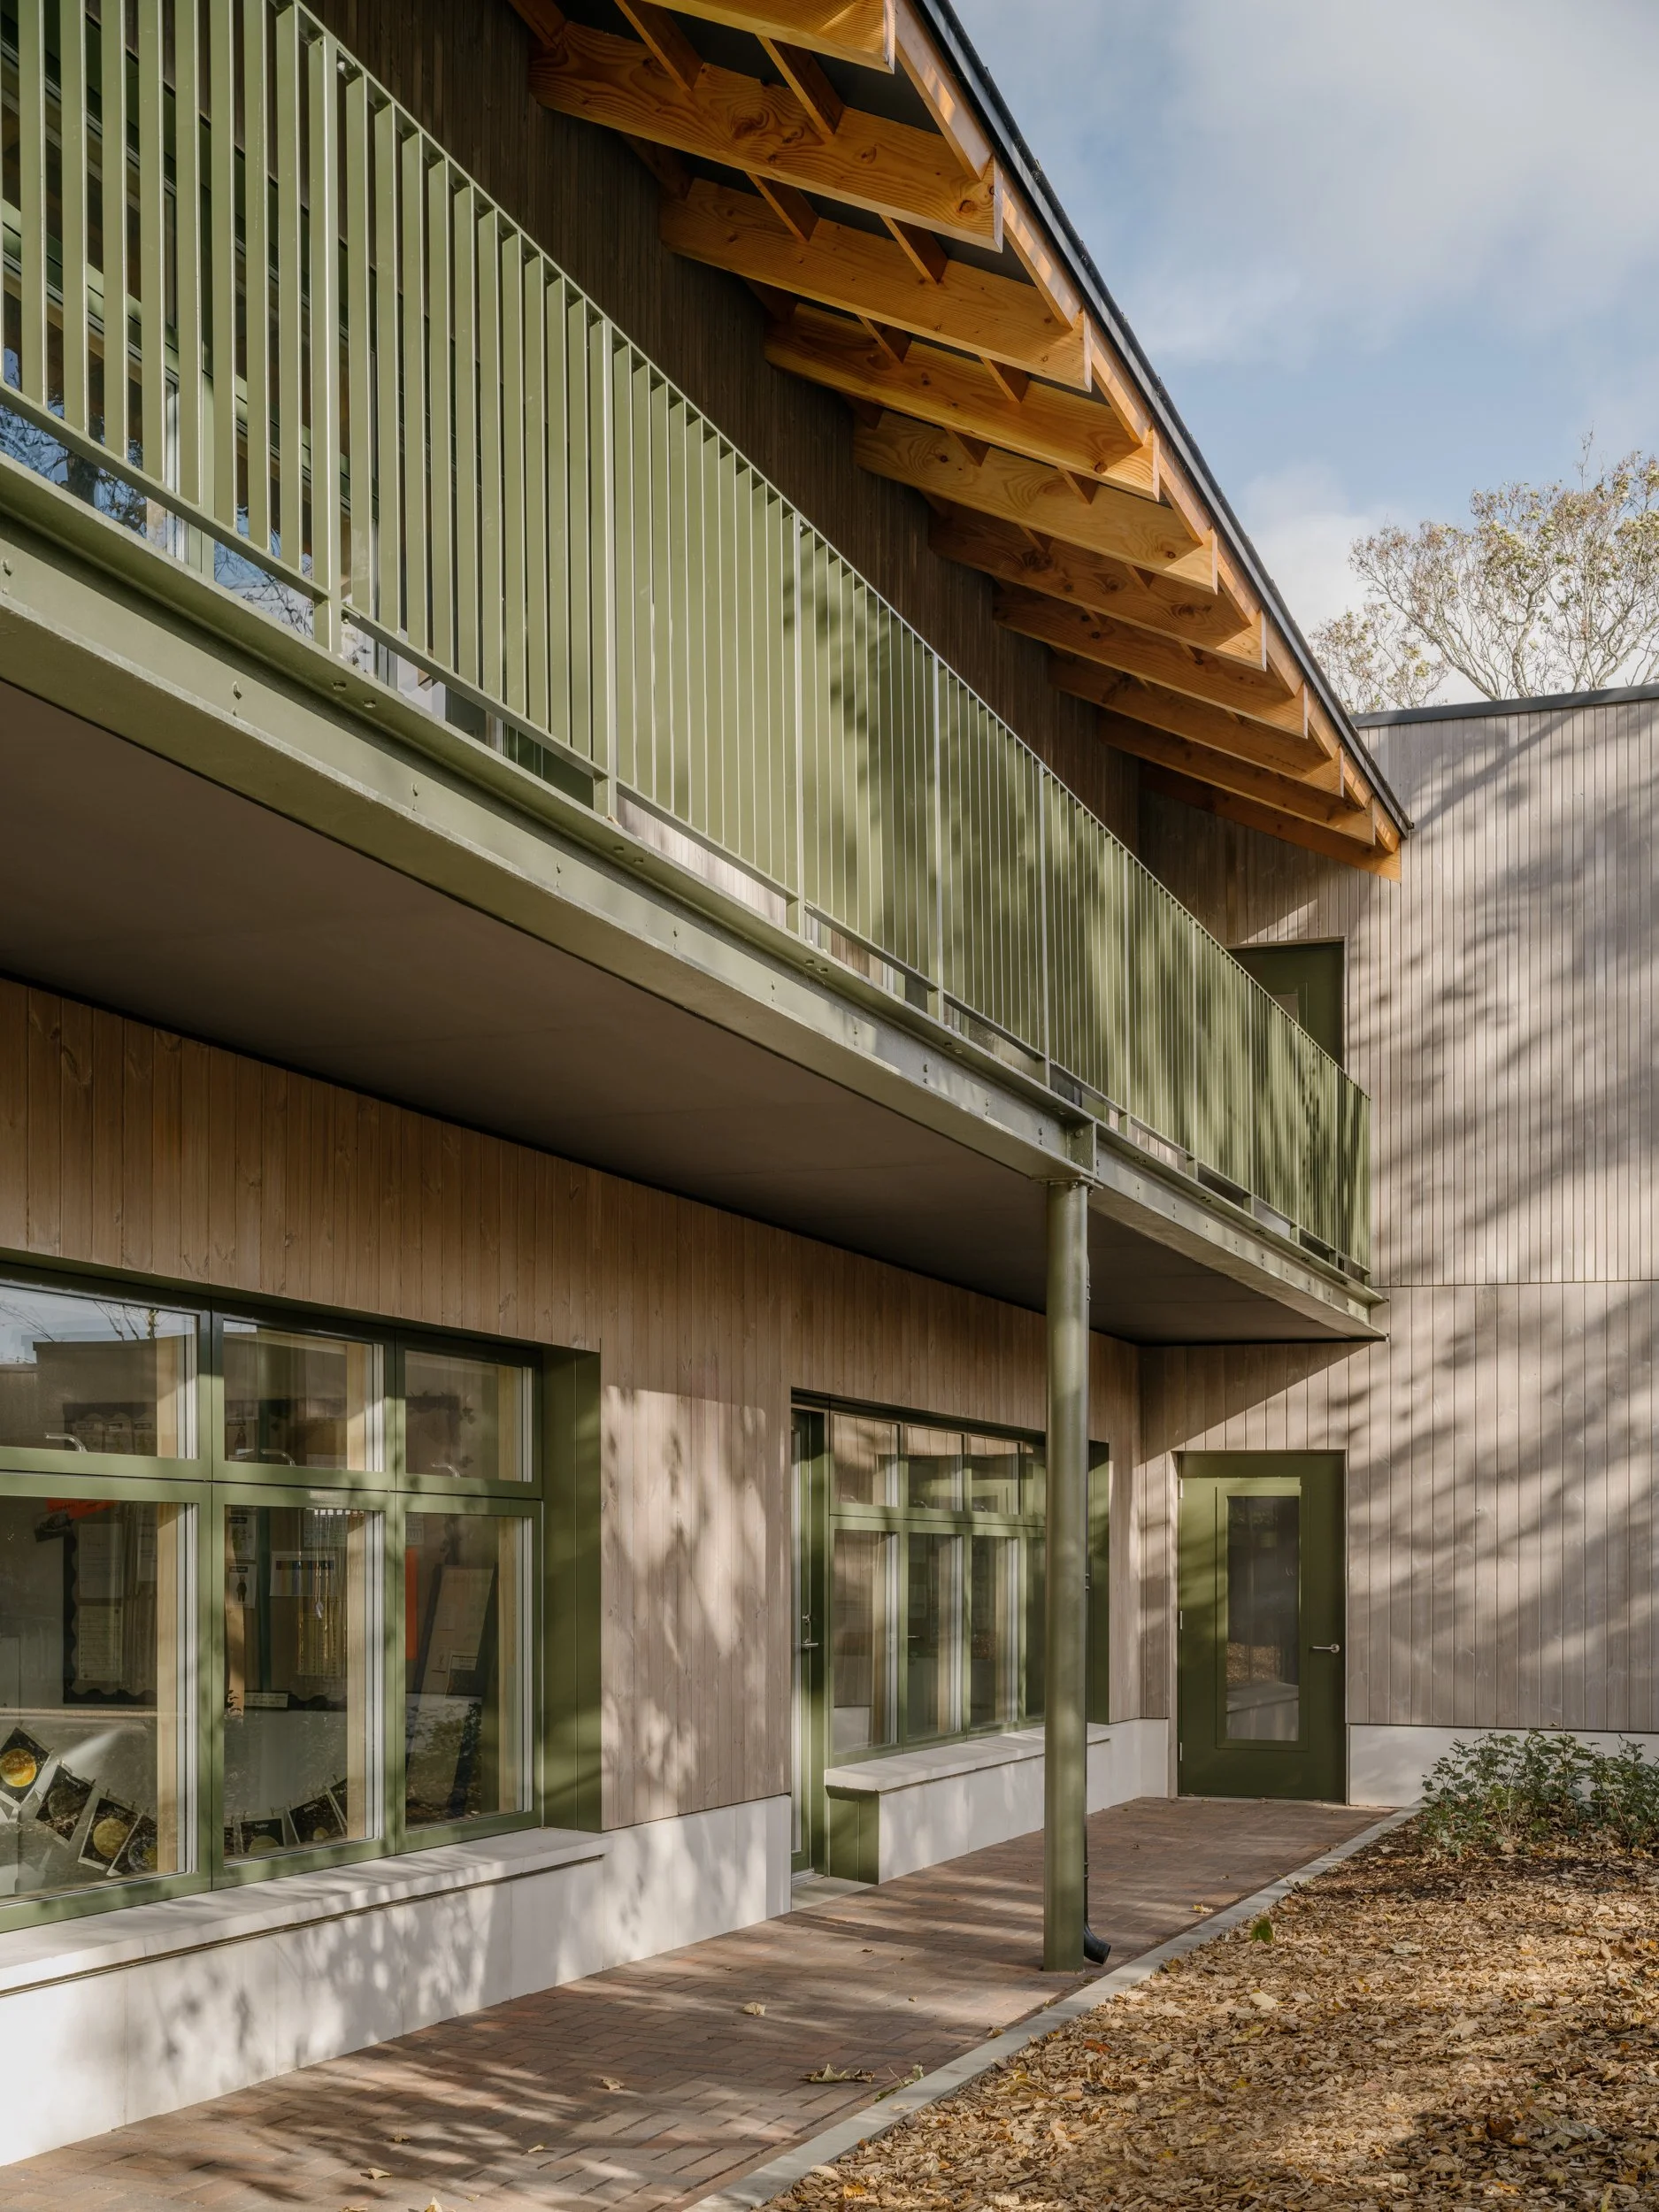
External school balcony with timber roof structure, green metal balustrade, and views into surrounding trees, designed as a sheltered outdoor learning and circulation space.
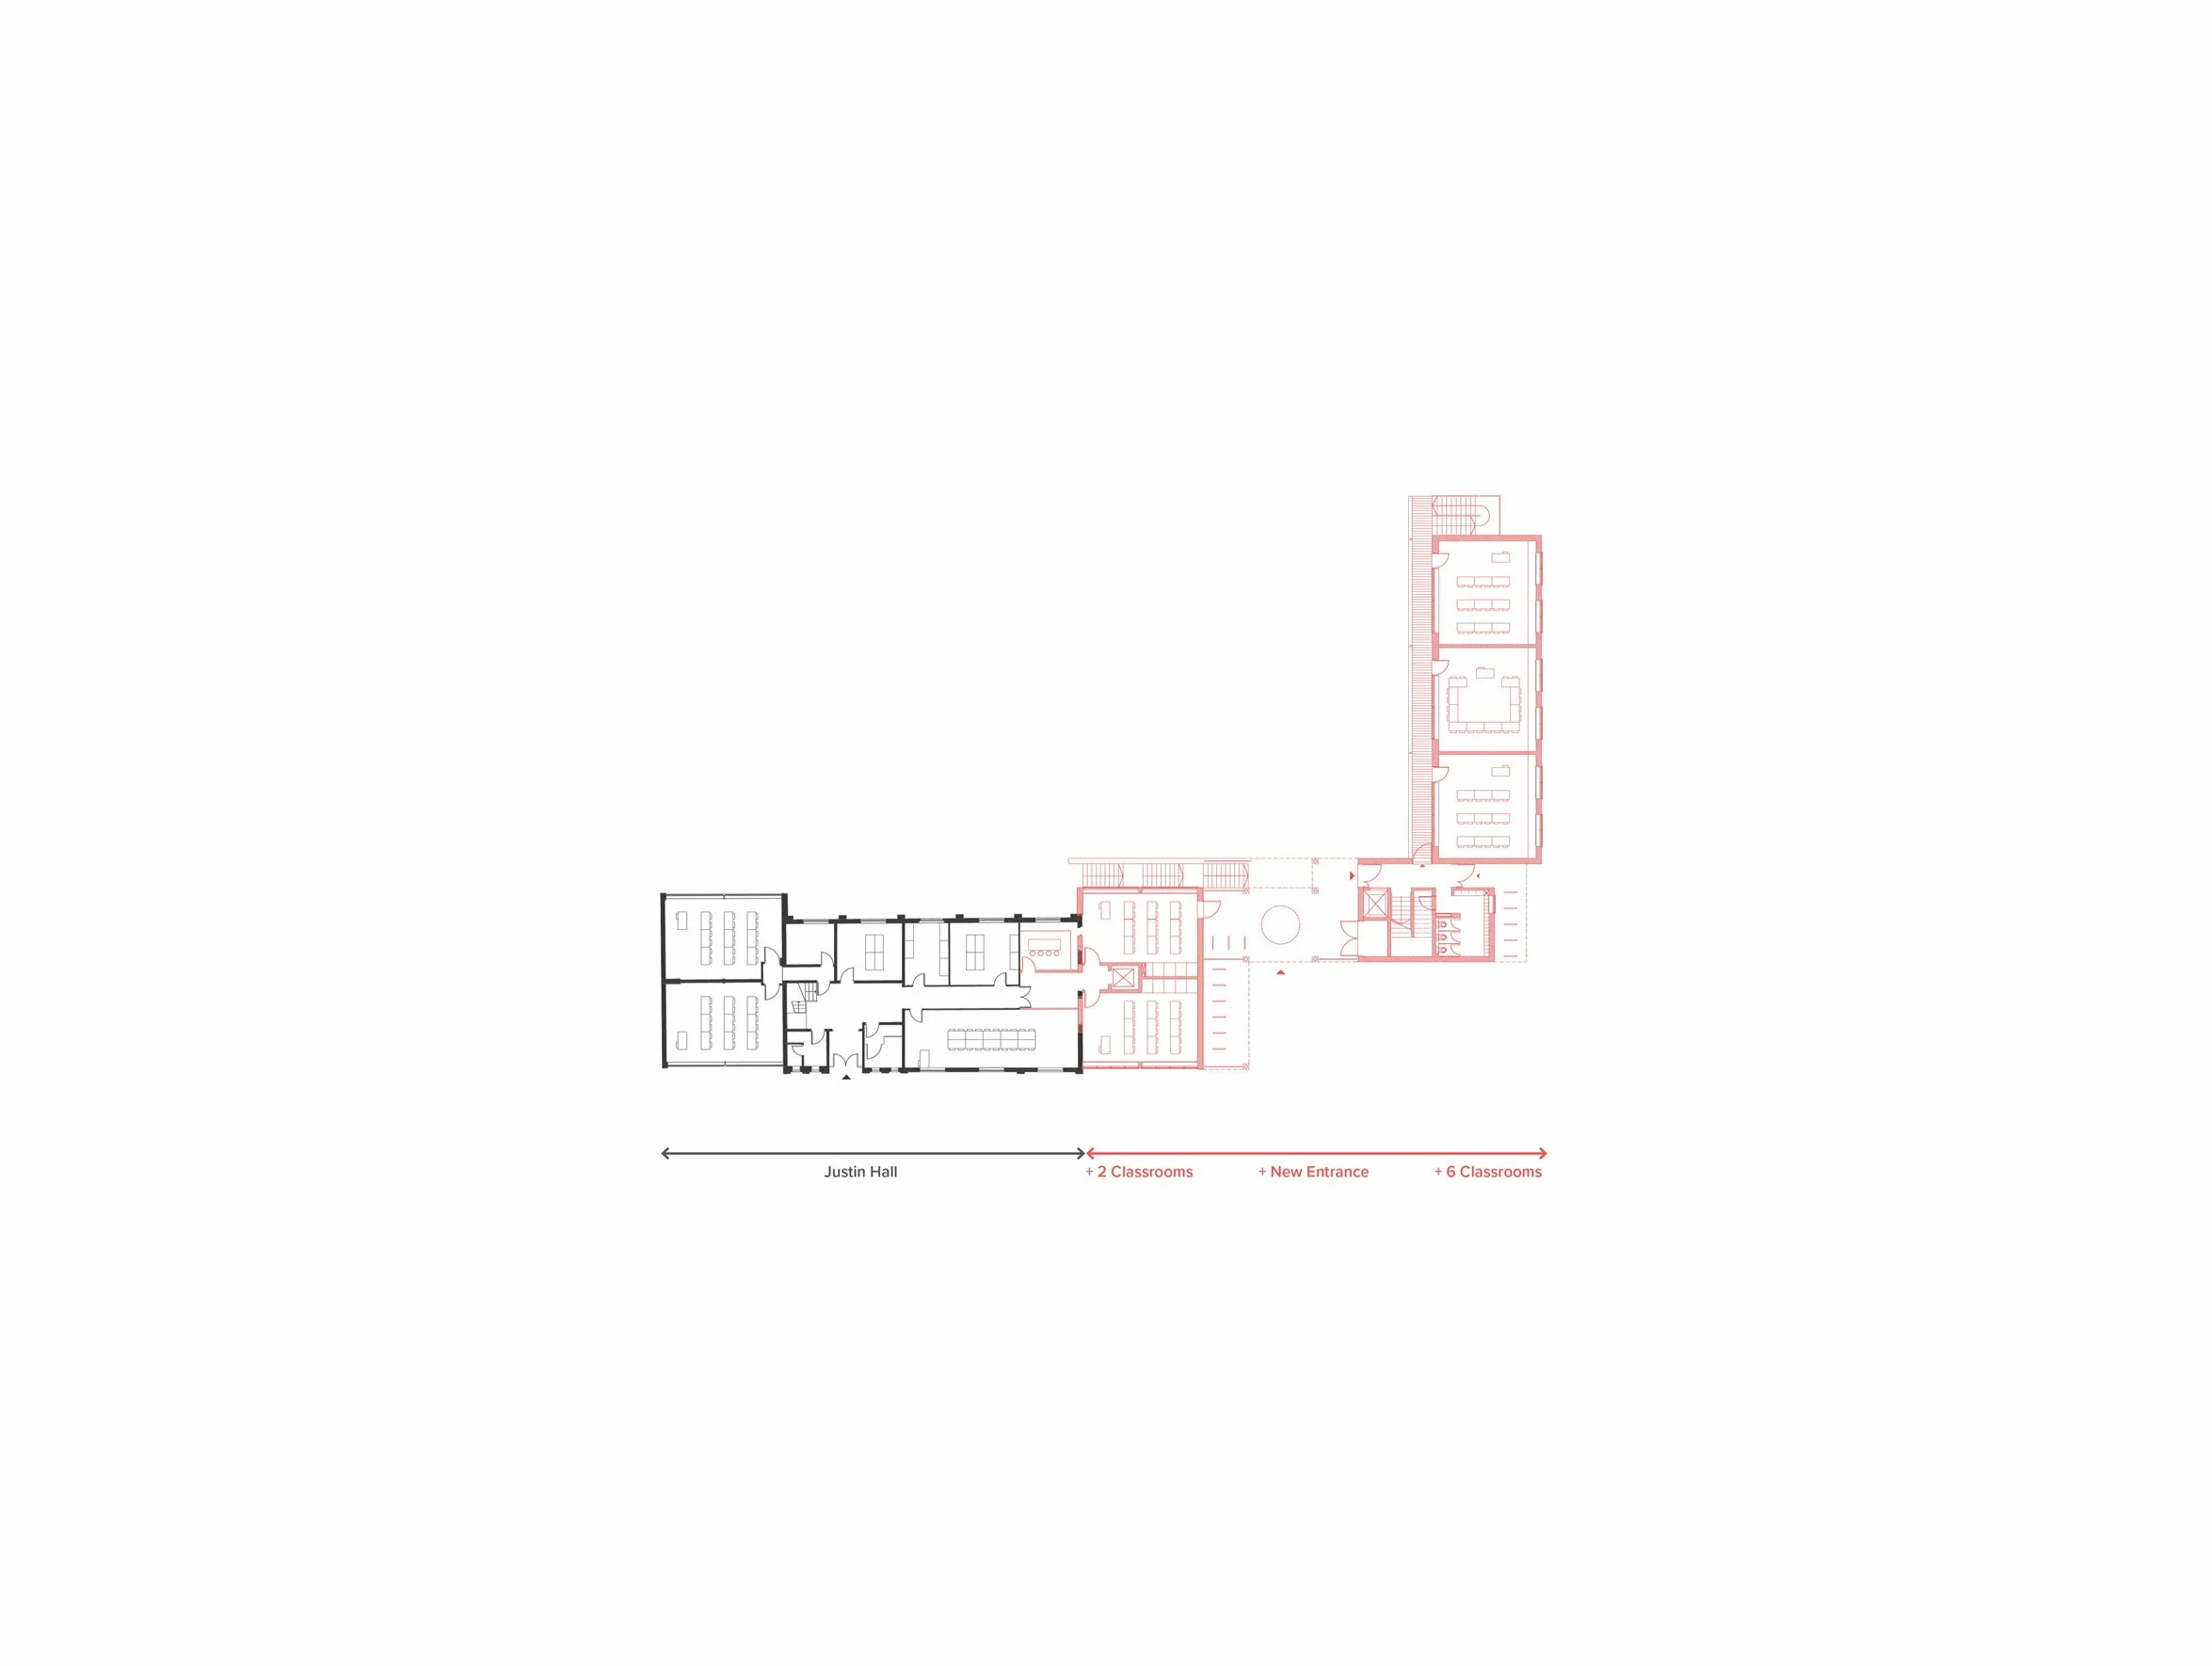
Architectural floor plan diagram showing a phased school expansion with new classrooms, entrance spaces, and learning areas connected to an existing education building.

‘The Kennedy Woods team have given us their best and we are immensely grateful for their creativity, understanding, imagination and collaboration.

What they have given us is so much more than we ever envisaged. From the very first visit they absolutely got our site with its unique challenges of varying levels, protected trees and woodland habits.’

We are so glad you ‘got us’ – and delivered!

Julia Foulger, Headteacher, St David’s Prep 
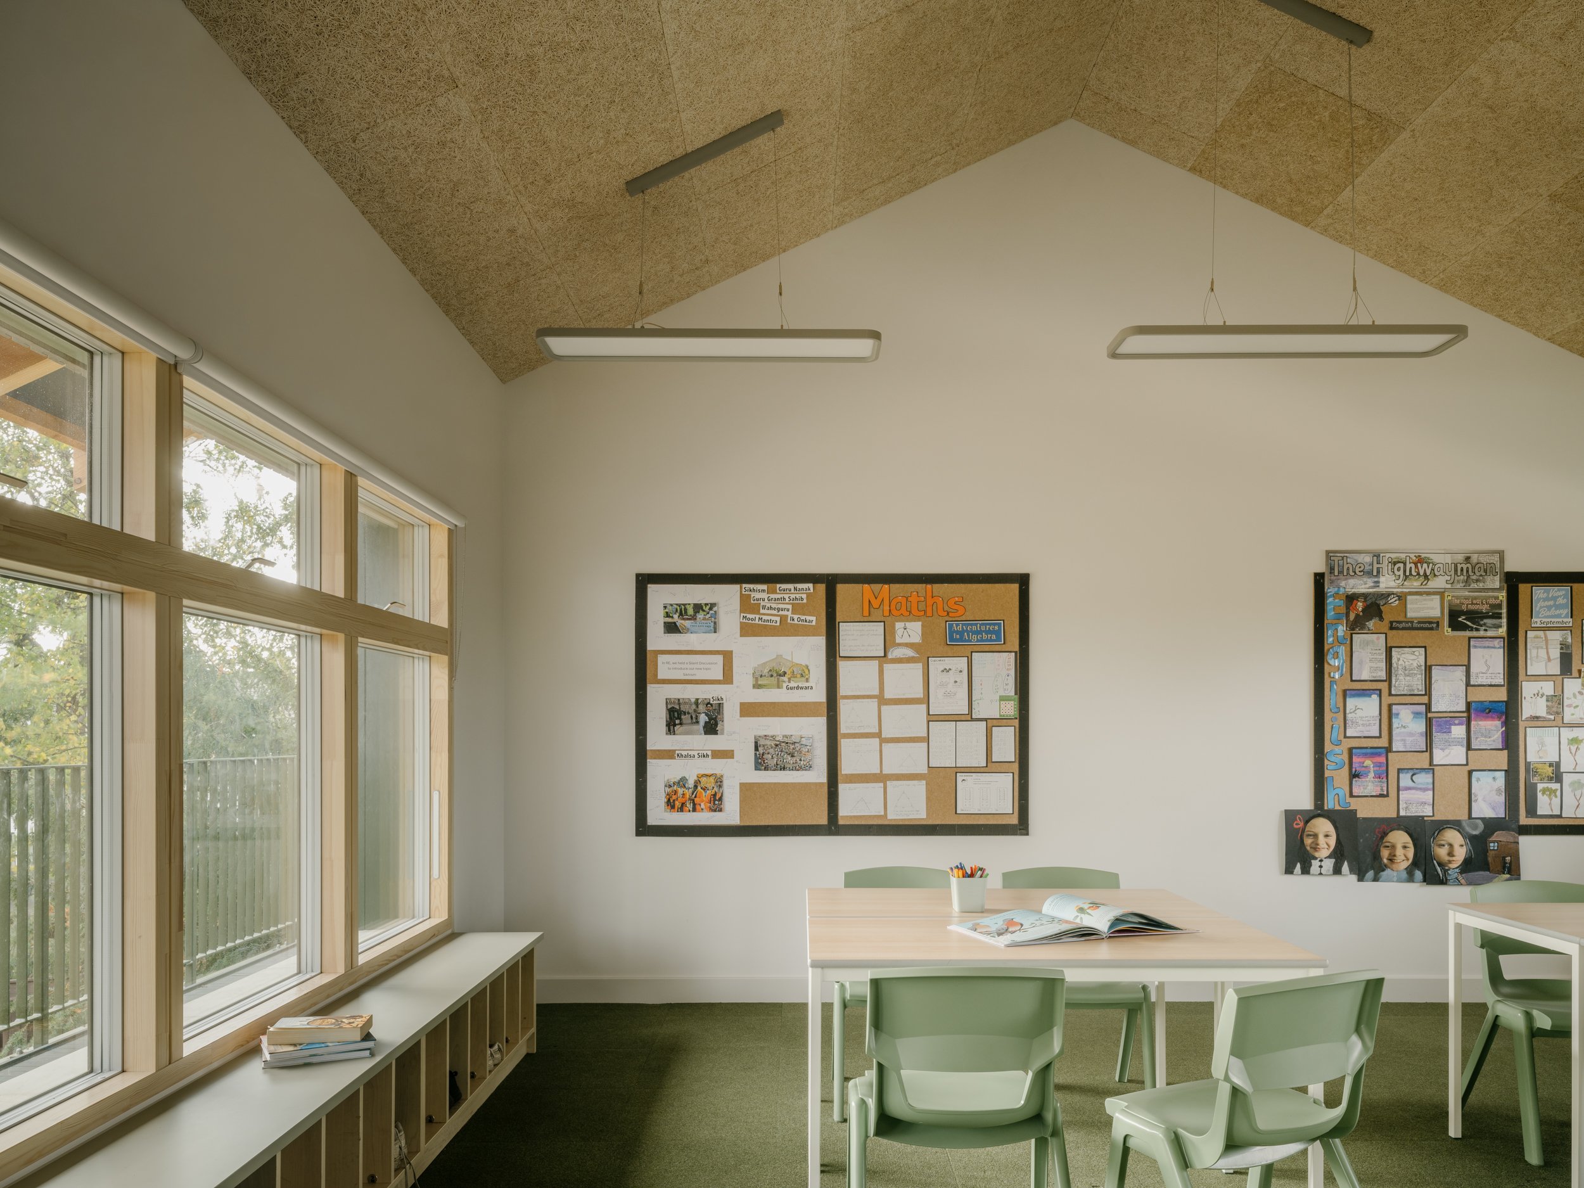
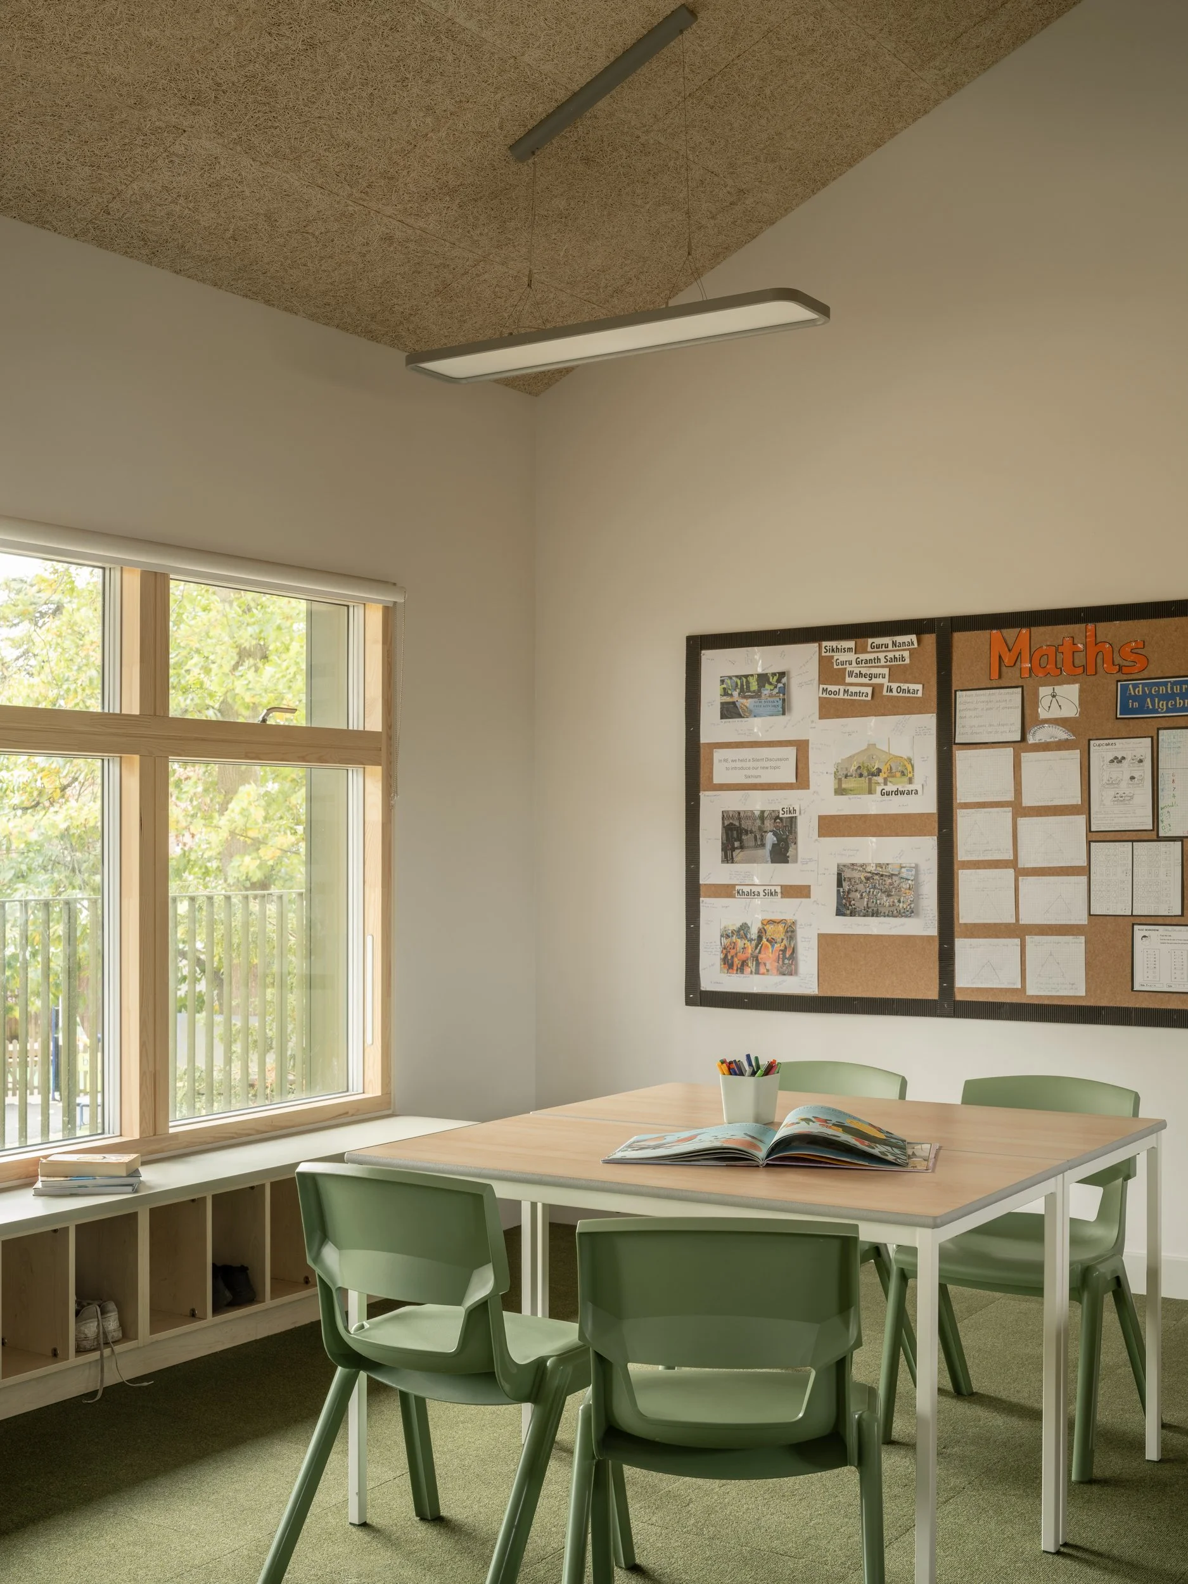
Prep classroom with large timber-framed windows, acoustic pitched ceiling, and flexible learning tables designed to create a calm and naturally lit educational environment.
Prep school classroom with timber-framed windows, acoustic ceiling panels, and flexible learning furniture designed to support calm, pupil-centred learning environments.
Contemporary timber-clad school building with green metal balcony, exposed roof structure, and shaded external circulation spaces designed for sustainable educational architecture.