Glendower Prep
Engagement-led masterplan and multi-phase refurbishment of a space-constrained prep school's heritage buildings.
-
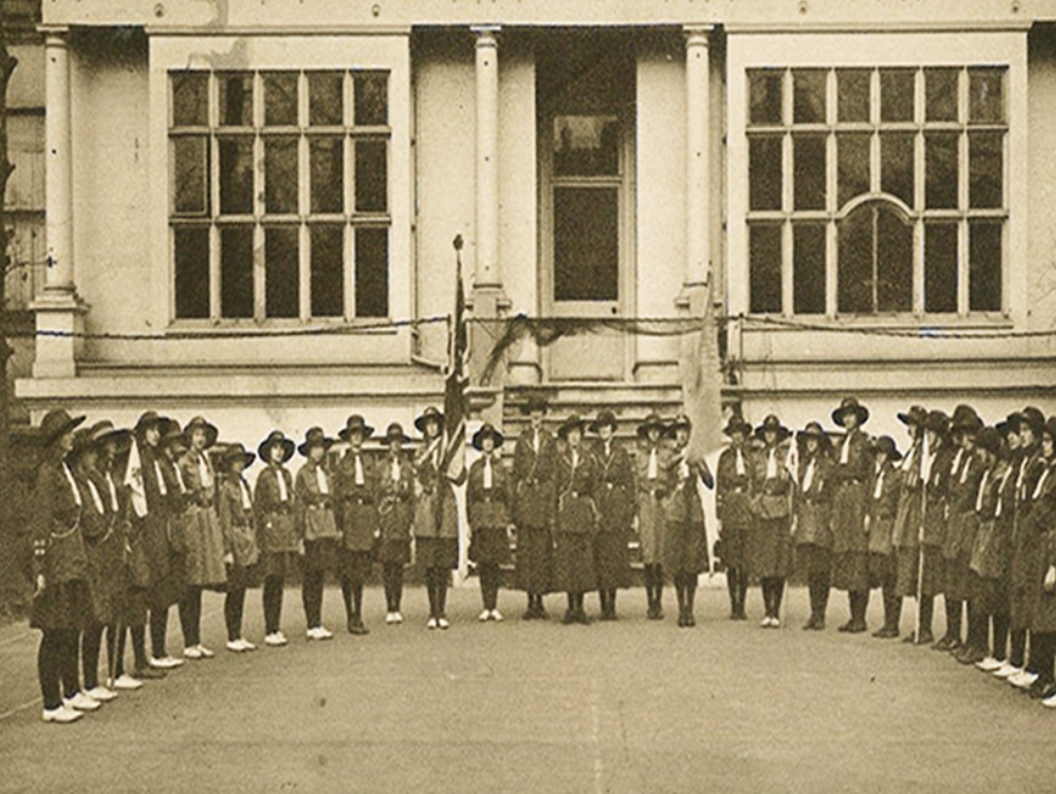
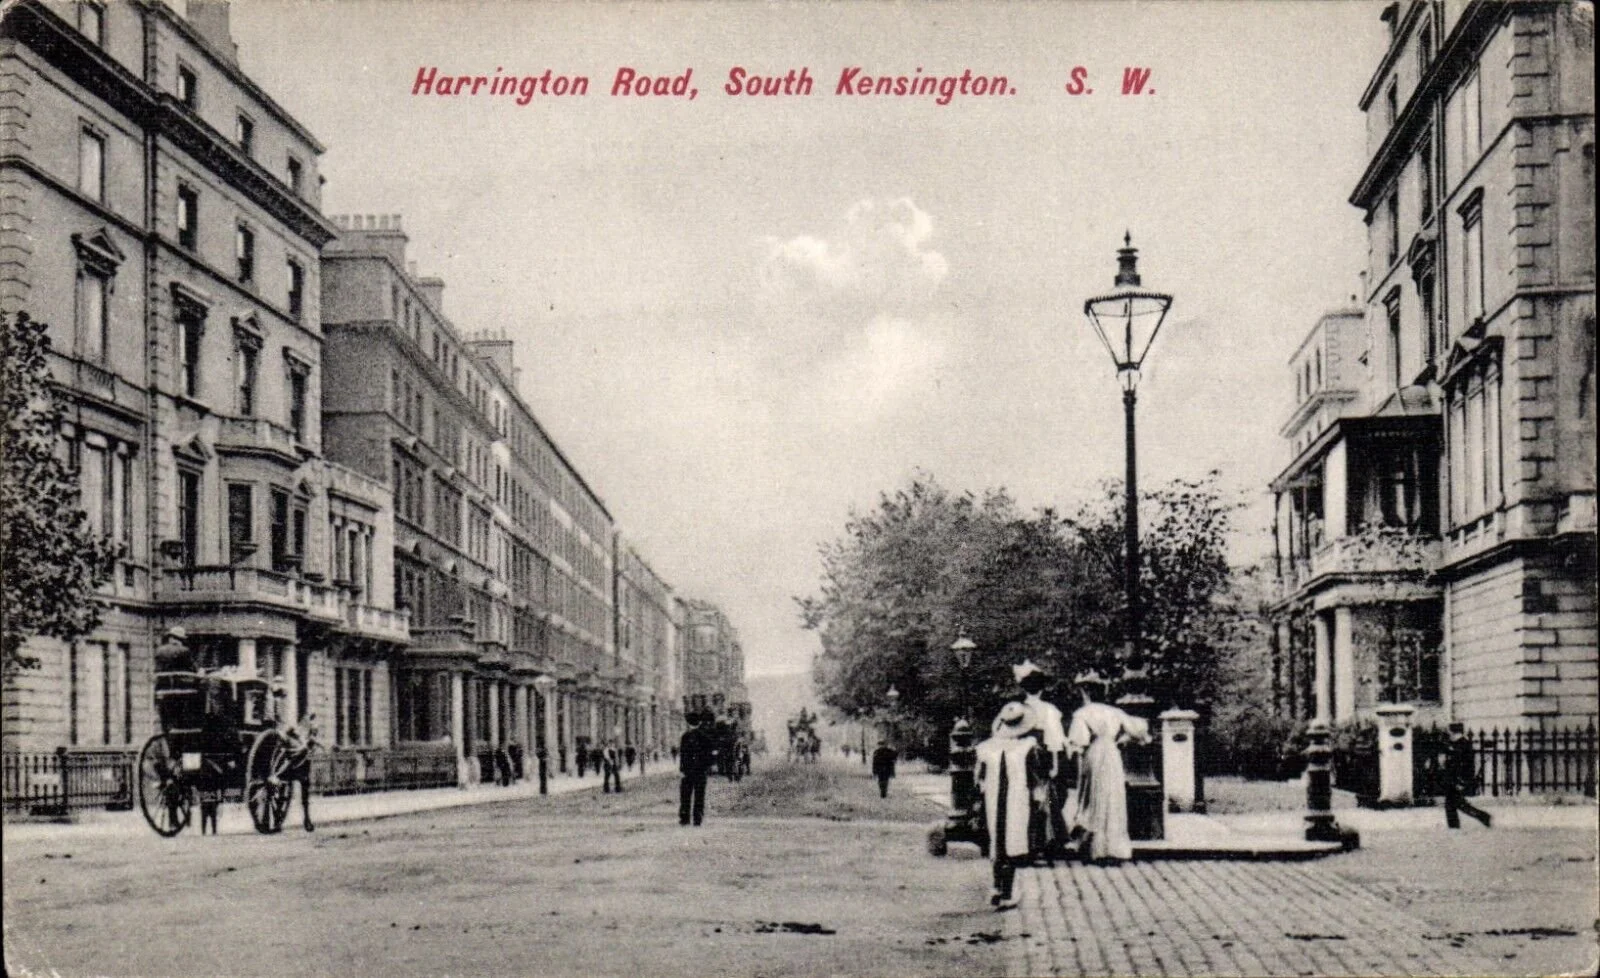
Glendower Prep is an all-girls school operating out of a pair of Grade II Listed townhouses in South Kensington.
When we met the school, it was apparent that a long history of piecemeal development and the lack of a cohesive strategy for managing the estate meant the historic building was hindering, rather than helping them.
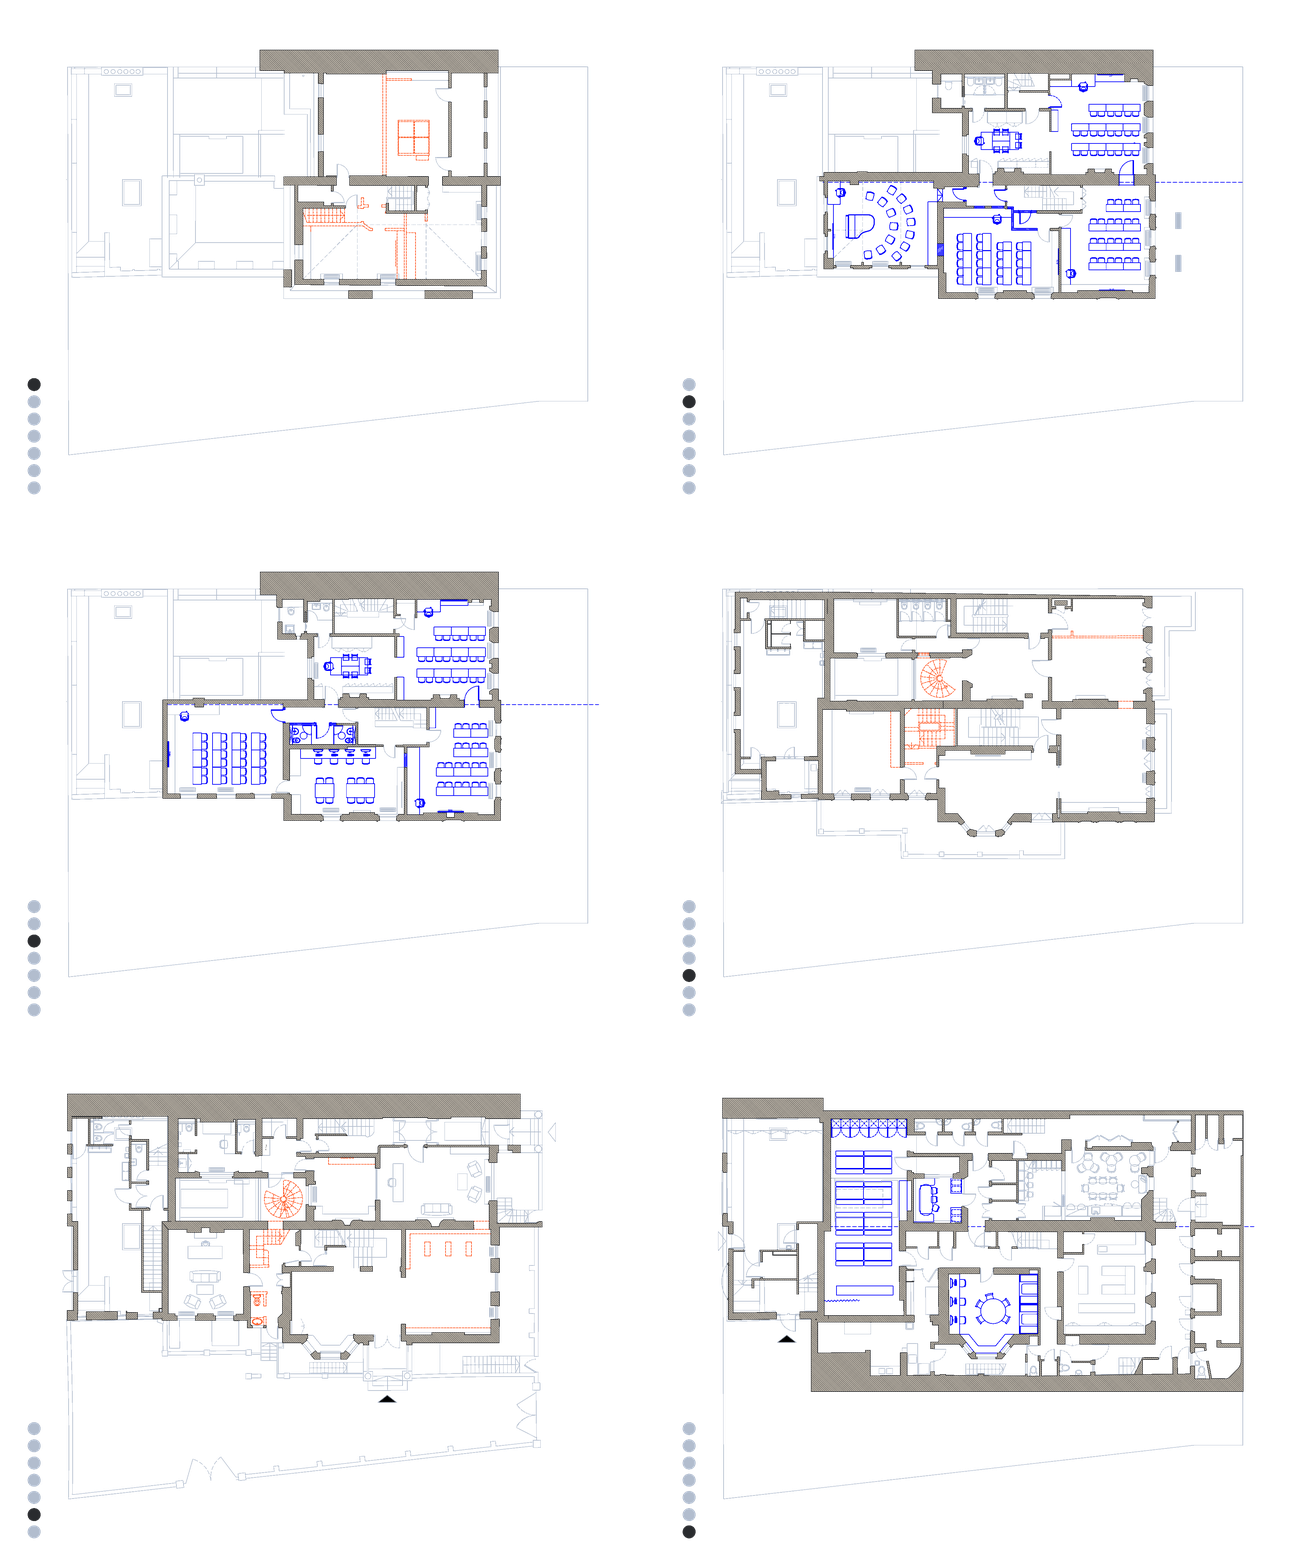
We were appointed to develop a 5-year masterplan that would both optimise the site and reimagine the interiors in a way that would balance heritage and modern education needs.
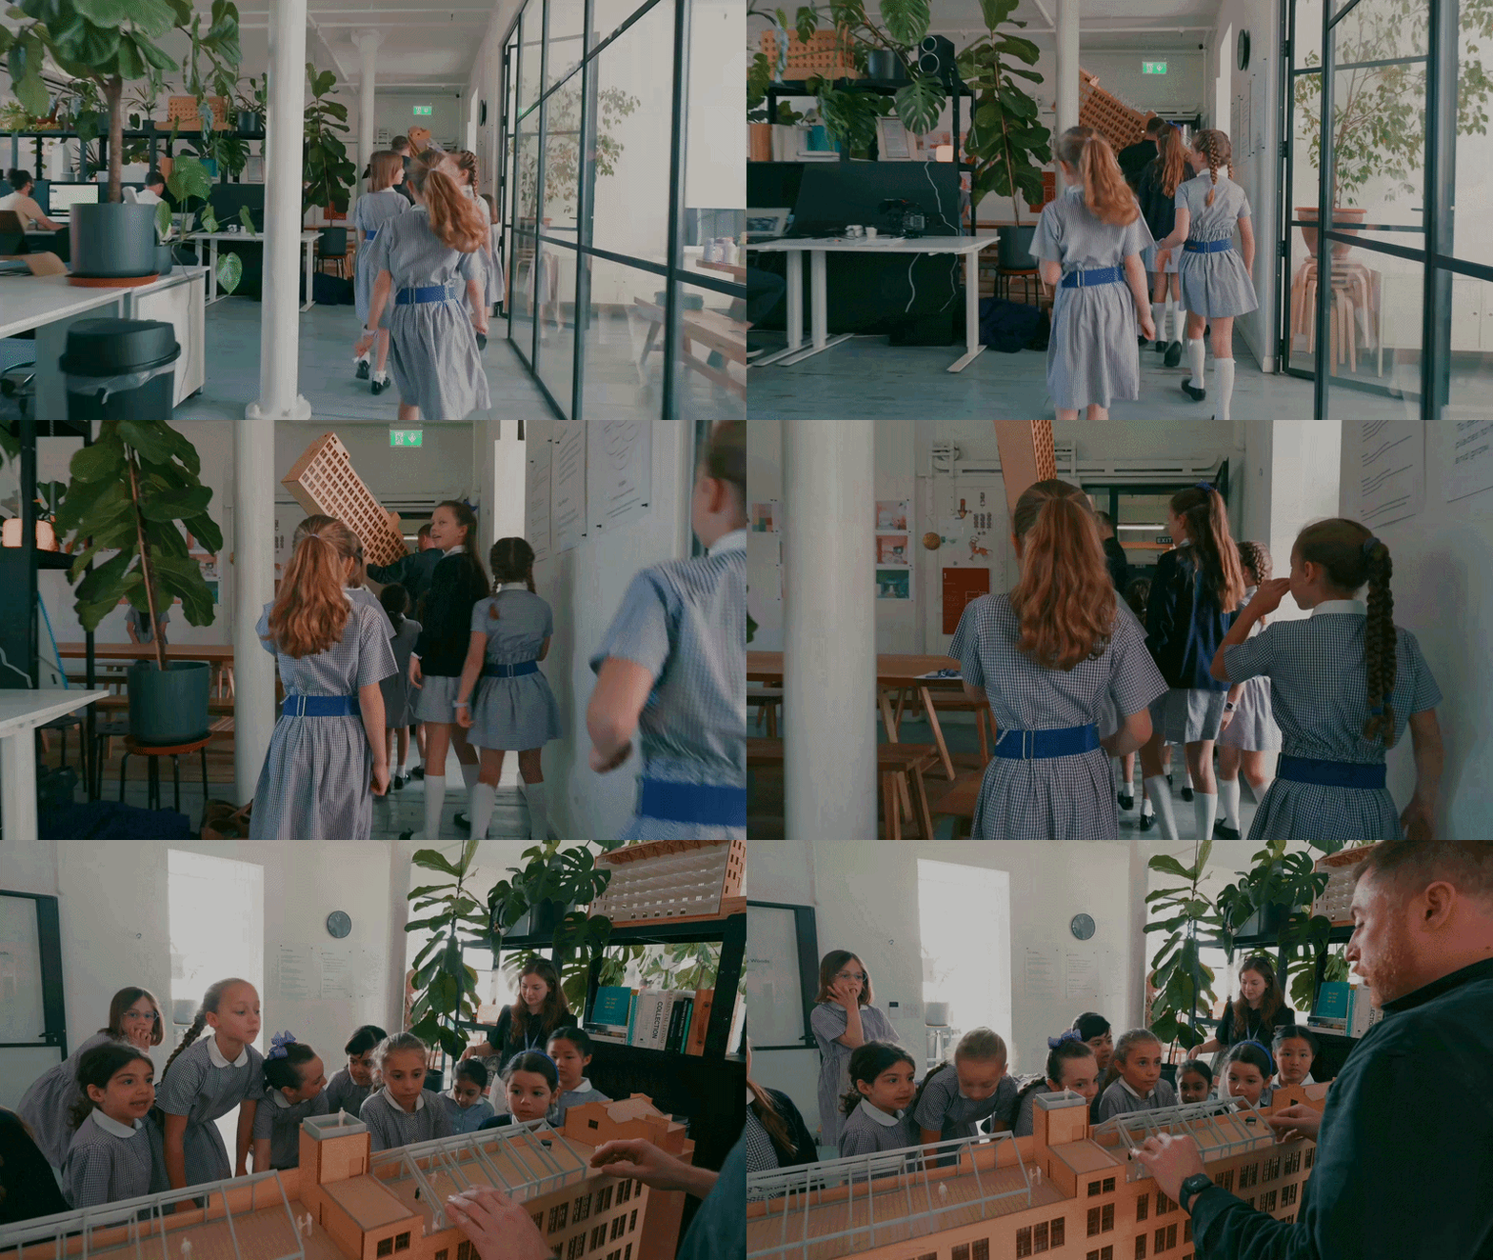
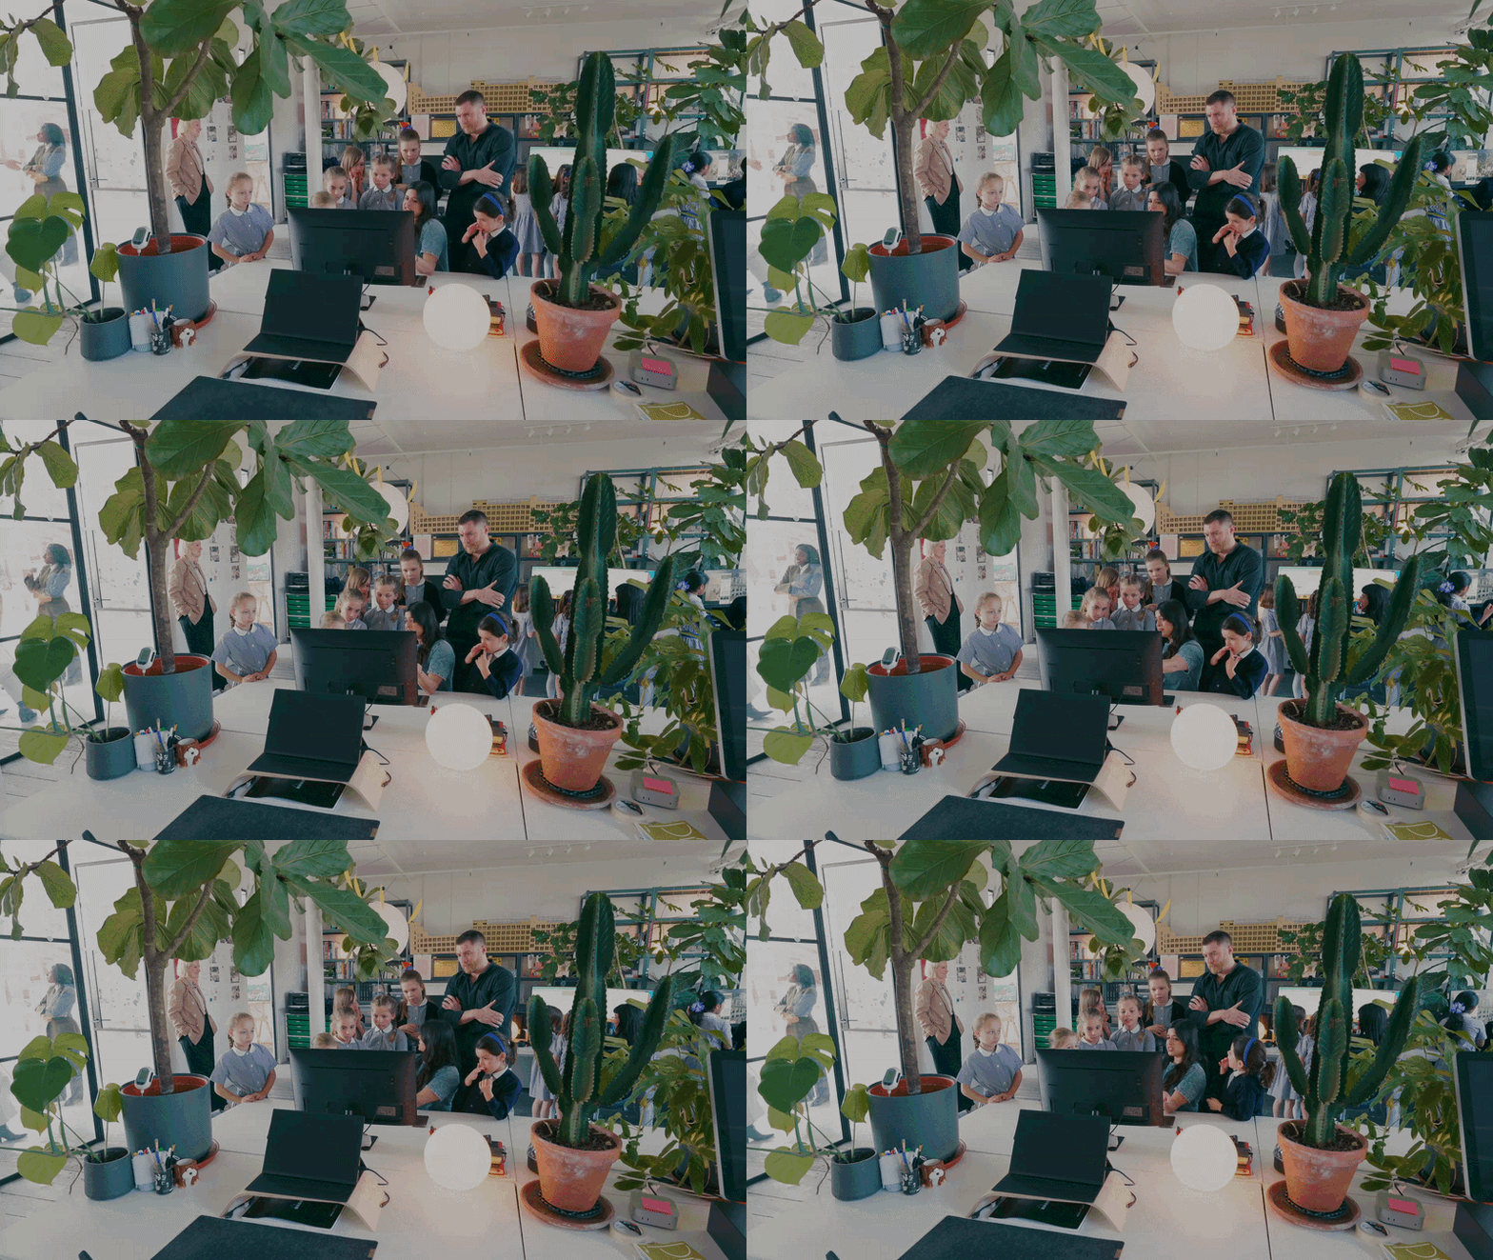
This foundational work has led us to continue as a trusted partner to implement the first two phases of refurbishment.The project started with Fieldwork, a set of activities to engage staff and students, with the goal of understanding the school's unique DNA and uncovering ways to ensure it could continue to meet the needs and expectations of pupils, parents and staff.
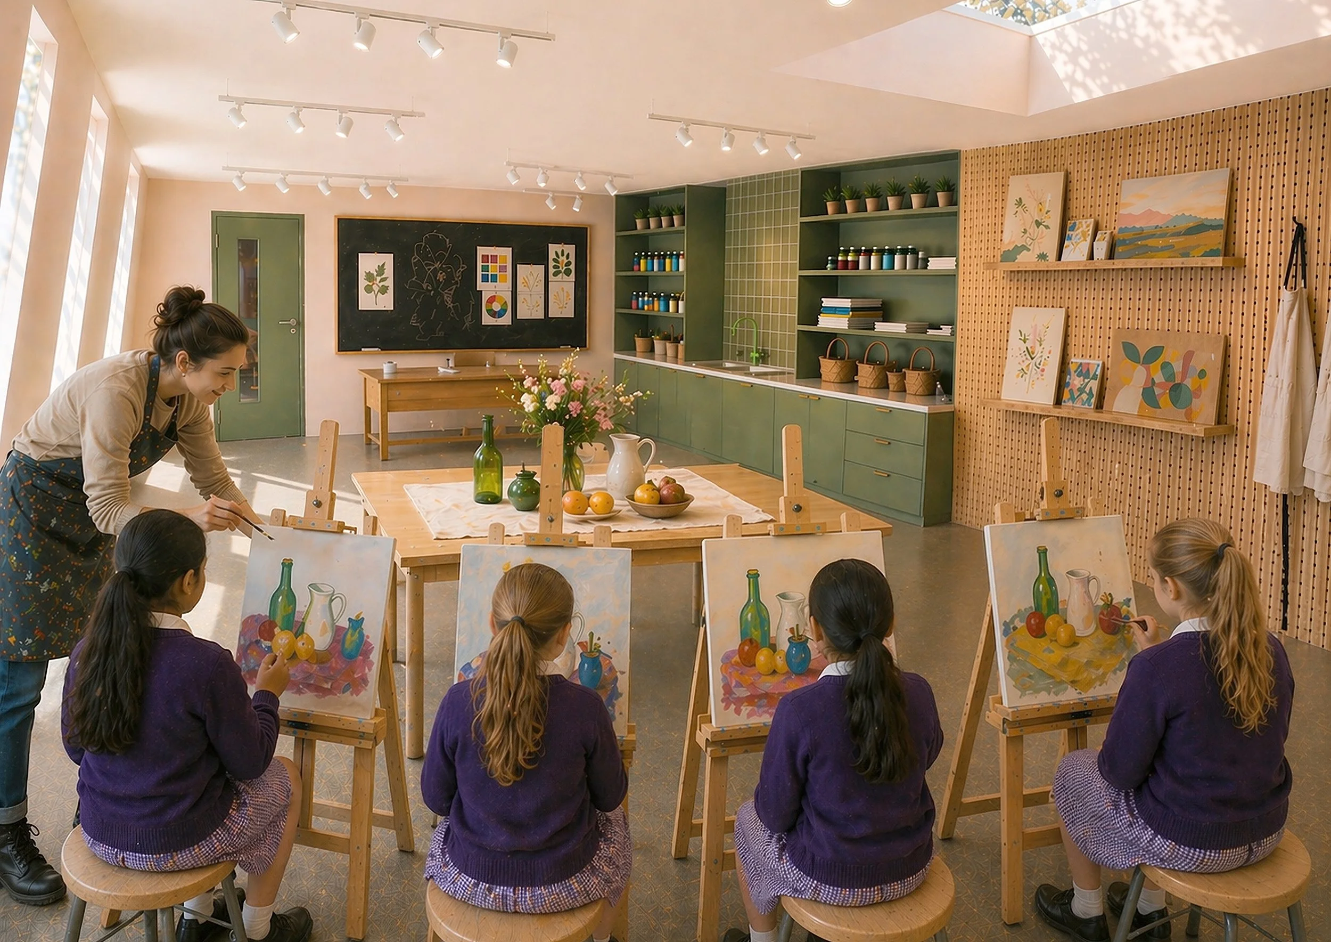
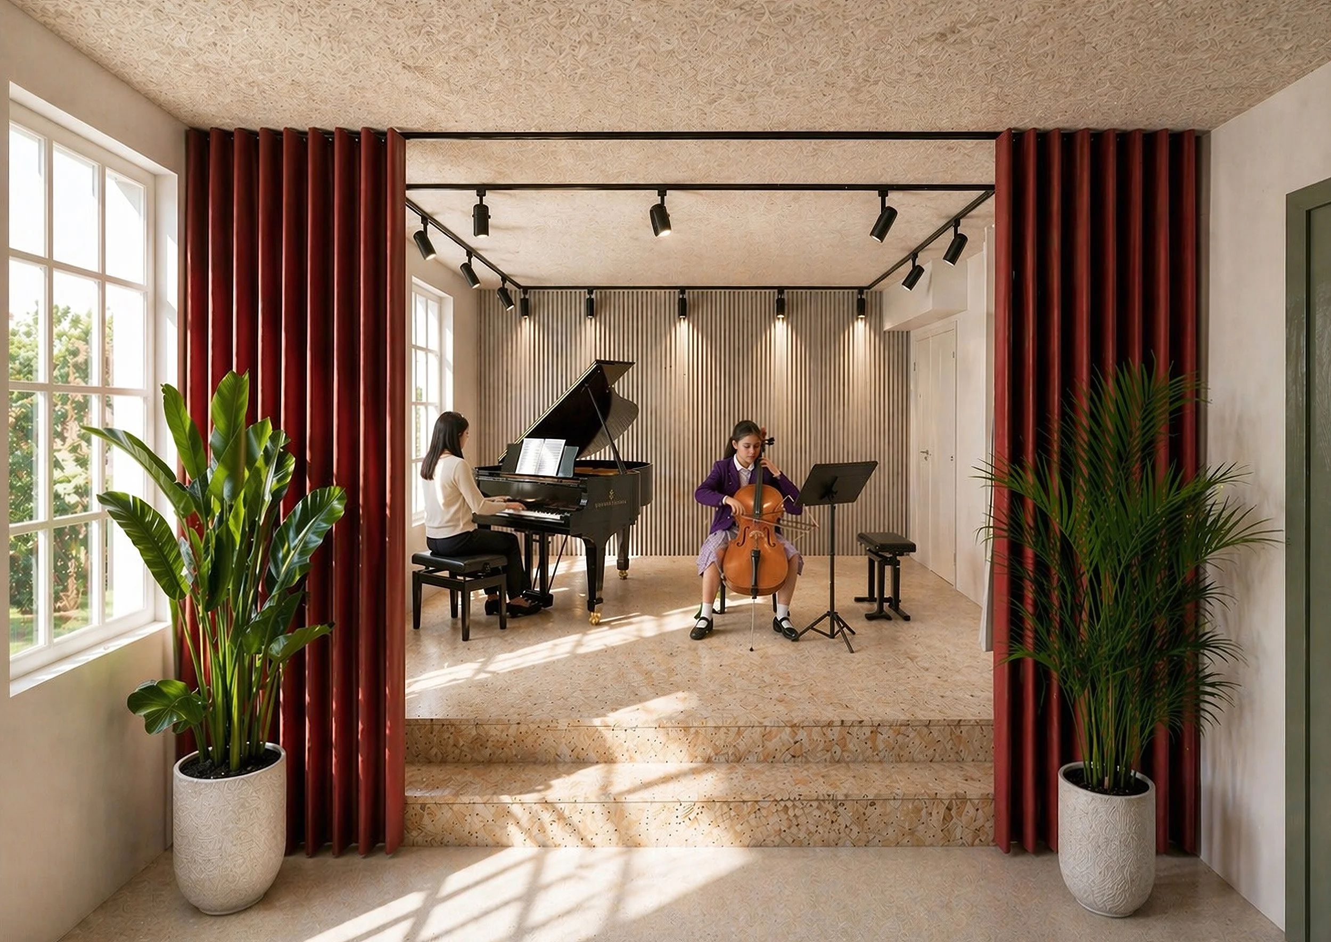
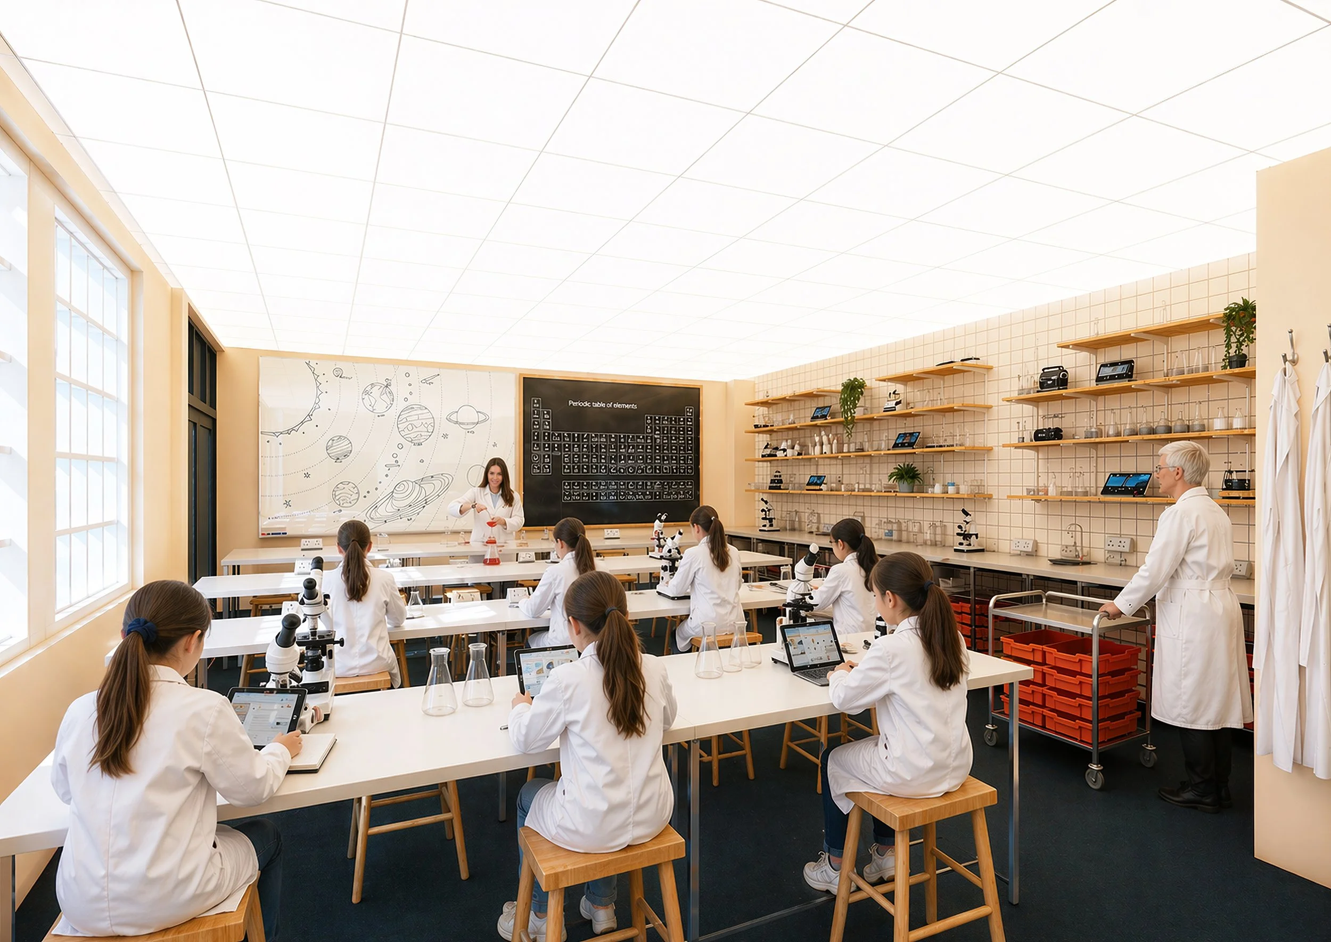
This led to the implementation of a first phase, which included a new library, alterations to the entrance hall to create a large gathering space, a new standard for the school's classrooms, and subtle colour coding of staircases to aid orientation through the site.
Current and future phases involve a mix of space-gaining extensions, interior renovation, sustainability initiatives, such as replacement of plant equipment, and heritage improvements to restore the building’s character.